6932 Mary B PL
6932 Mary B PL
6932 Mary B PL
6932 Mary B PL
6932 Mary B PL
6932 Mary B PL
6932 Mary B PL
6932 Mary B PL
6932 Mary B PL
6932 Mary B PL
6932 Mary B PL
6932 Mary B PL
6932 Mary B PL
6932 Mary B PL
6932 Mary B PL
6932 Mary B PL
6932 Mary B PL
6932 Mary B PL
6932 Mary B PL
6932 Mary B PL
6932 Mary B PL
6932 Mary B PL
6932 Mary B PL
6932 Mary B PL
6932 Mary B PL
6932 Mary B PL
6932 Mary B PL
6932 Mary B PL
6932 Mary B PL
6932 Mary B PL
6932 Mary B PL
6932 Mary B PL
6932 Mary B PL
6932 Mary B PL
6932 Mary B PL
6932 Mary B PL
6932 Mary B PL
6932 Mary B PL
6932 Mary B PL
6932 Mary B PL
6932 Mary B PL
6932 Mary B PL
6932 Mary B PL
6932 Mary B PL
6932 Mary B PL
6932 Mary B PL
6932 Mary B PL
6932 Mary B PL
6932 Mary B PL
6932 Mary B PL
6932 Mary B PL
6932 Mary B PL
6932 Mary B PL
6932 Mary B PL
6932 Mary B PL
6932 Mary B PL
6932 Mary B PL
6932 Mary B PL
6932 Mary B PL
6932 Mary B PL
6932 Mary B PL
6932 Mary B PL
6932 Mary B PL
6932 Mary B PL
6932 Mary B PL
6932 Mary B PL
6932 Mary B PL
6932 Mary B PL
6932 Mary B PL
6932 Mary B PL
6932 Mary B PL
6932 Mary B PL
6932 Mary B PL
6932 Mary B PL
6932 Mary B PL
6932 Mary B PL
SEE ALL PHOTOS
6932 Mary B PL
6932 Mary B PL
6932 Mary B PL
6932 Mary B PL
6932 Mary B PL
6932 Mary B PL
6932 Mary B PL
6932 Mary B PL
6932 Mary B PL
6932 Mary B PL
6932 Mary B PL
6932 Mary B PL
6932 Mary B PL
6932 Mary B PL
6932 Mary B PL
6932 Mary B PL
6932 Mary B PL
6932 Mary B PL
6932 Mary B PL
6932 Mary B PL
6932 Mary B PL
6932 Mary B PL
6932 Mary B PL
6932 Mary B PL
6932 Mary B PL
6932 Mary B PL
6932 Mary B PL
6932 Mary B PL
6932 Mary B PL
6932 Mary B PL
6932 Mary B PL
6932 Mary B PL
6932 Mary B PL
6932 Mary B PL
6932 Mary B PL
6932 Mary B PL
6932 Mary B PL
6932 Mary B PL
6932 Mary B PL
6932 Mary B PL
6932 Mary B PL
6932 Mary B PL
6932 Mary B PL
6932 Mary B PL
6932 Mary B PL
6932 Mary B PL
6932 Mary B PL
6932 Mary B PL
6932 Mary B PL
6932 Mary B PL
6932 Mary B PL
6932 Mary B PL
6932 Mary B PL
6932 Mary B PL
6932 Mary B PL
6932 Mary B PL
6932 Mary B PL
6932 Mary B PL
6932 Mary B PL
6932 Mary B PL
6932 Mary B PL
6932 Mary B PL
6932 Mary B PL
6932 Mary B PL
6932 Mary B PL
6932 Mary B PL
6932 Mary B PL
6932 Mary B PL
6932 Mary B PL
6932 Mary B PL
6932 Mary B PL
6932 Mary B PL
6932 Mary B PL
6932 Mary B PL
6932 Mary B PL
6932 Mary B PL
Sold

6932 Mary B PL

6932 Mary B PL, Roanoke, VA 24018

$441,000
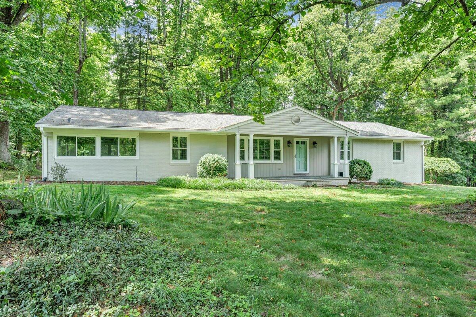
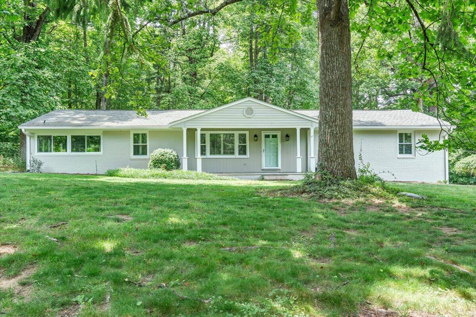
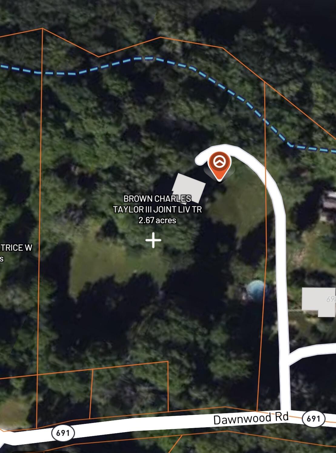
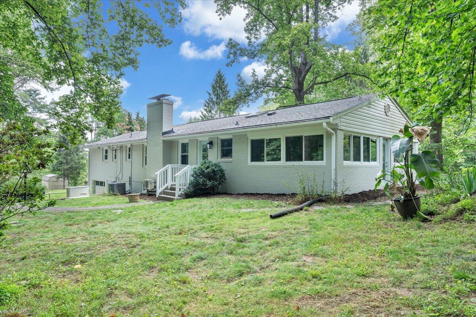
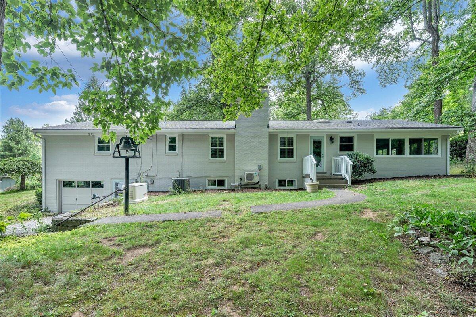
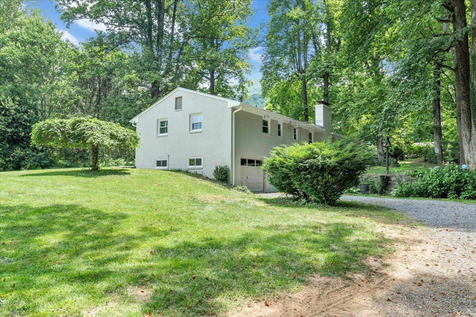
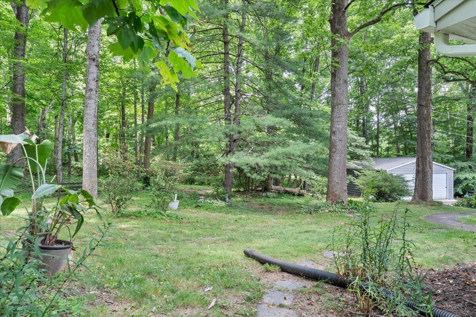
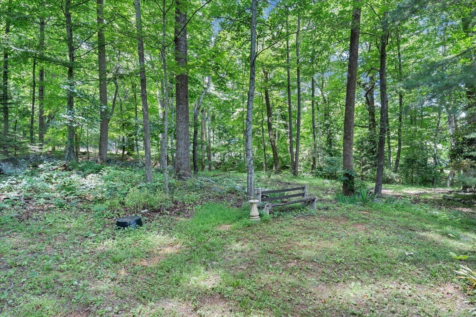
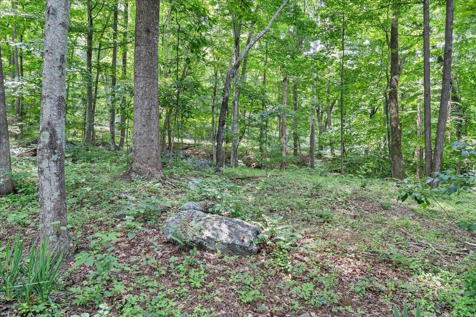
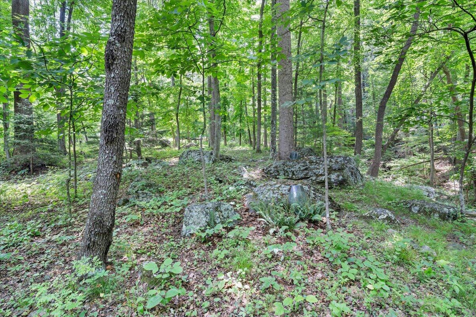
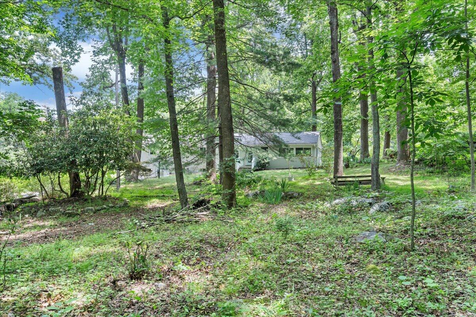
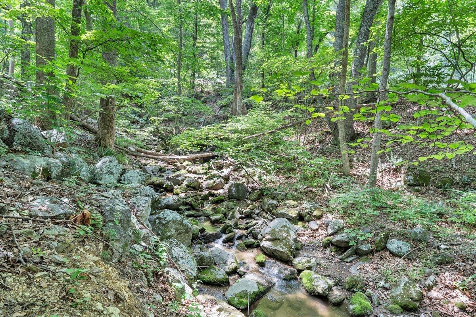
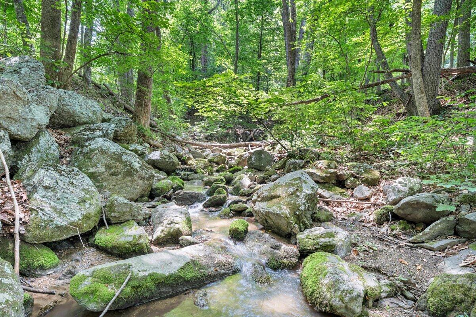
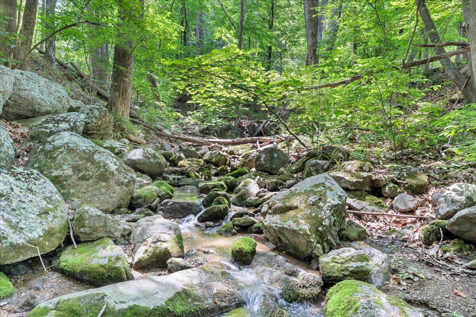
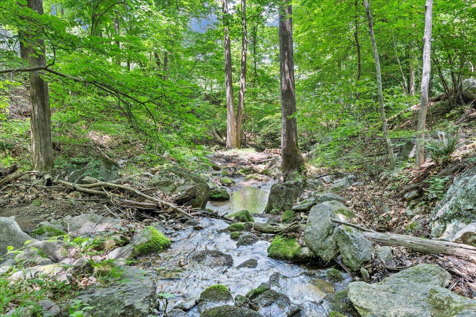
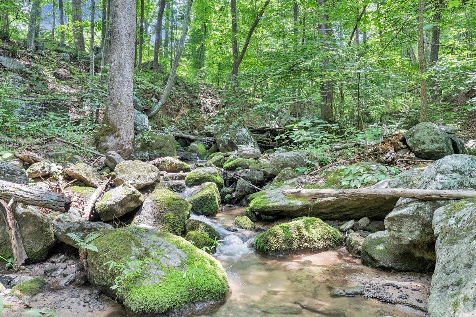
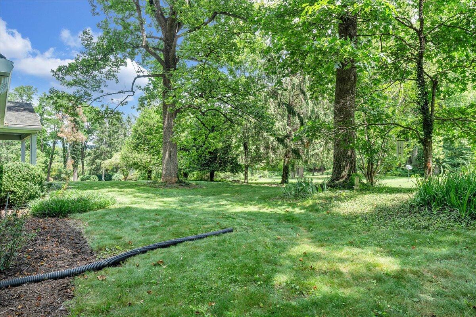
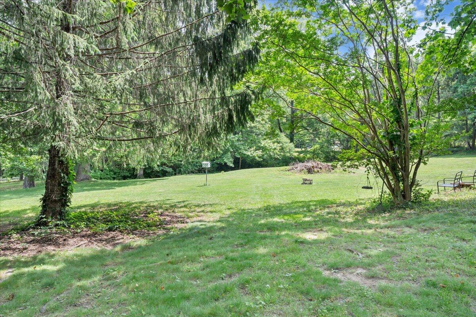
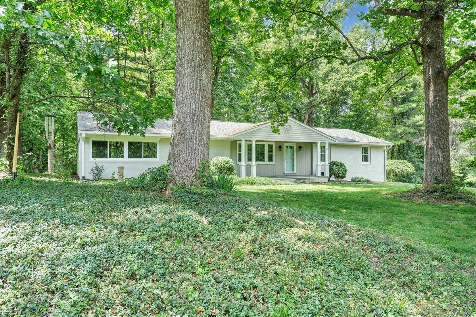
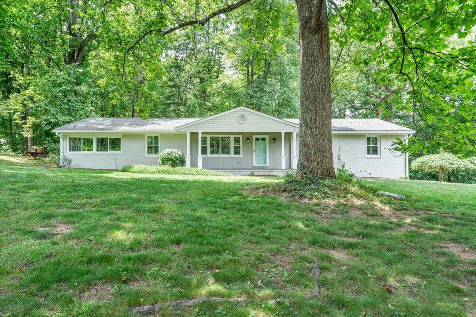
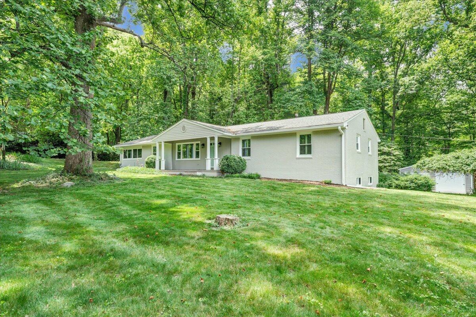
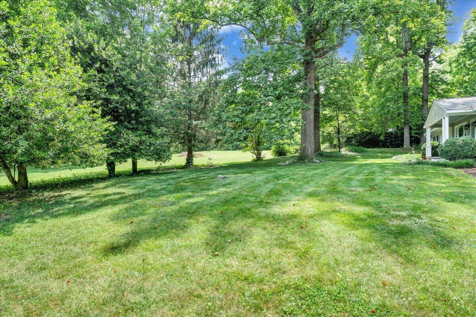
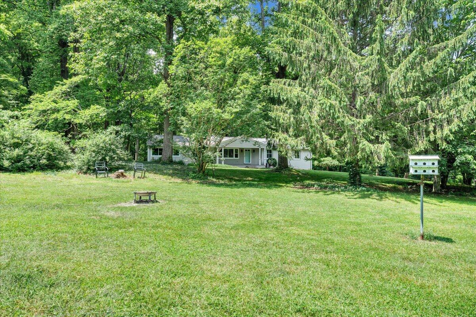
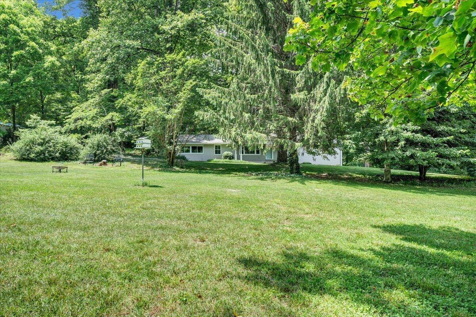
Hidden among the trees at the end of a quiet road in Poages Mill, this unique property offers 2.82 acres of privacy, natural beauty, and flexibility in the Cave Spring school district. A picturesque stream winds along the back of the property, creating a peaceful setting that feels tucked away while remaining close to the conveniences of Southwest Roanoke.
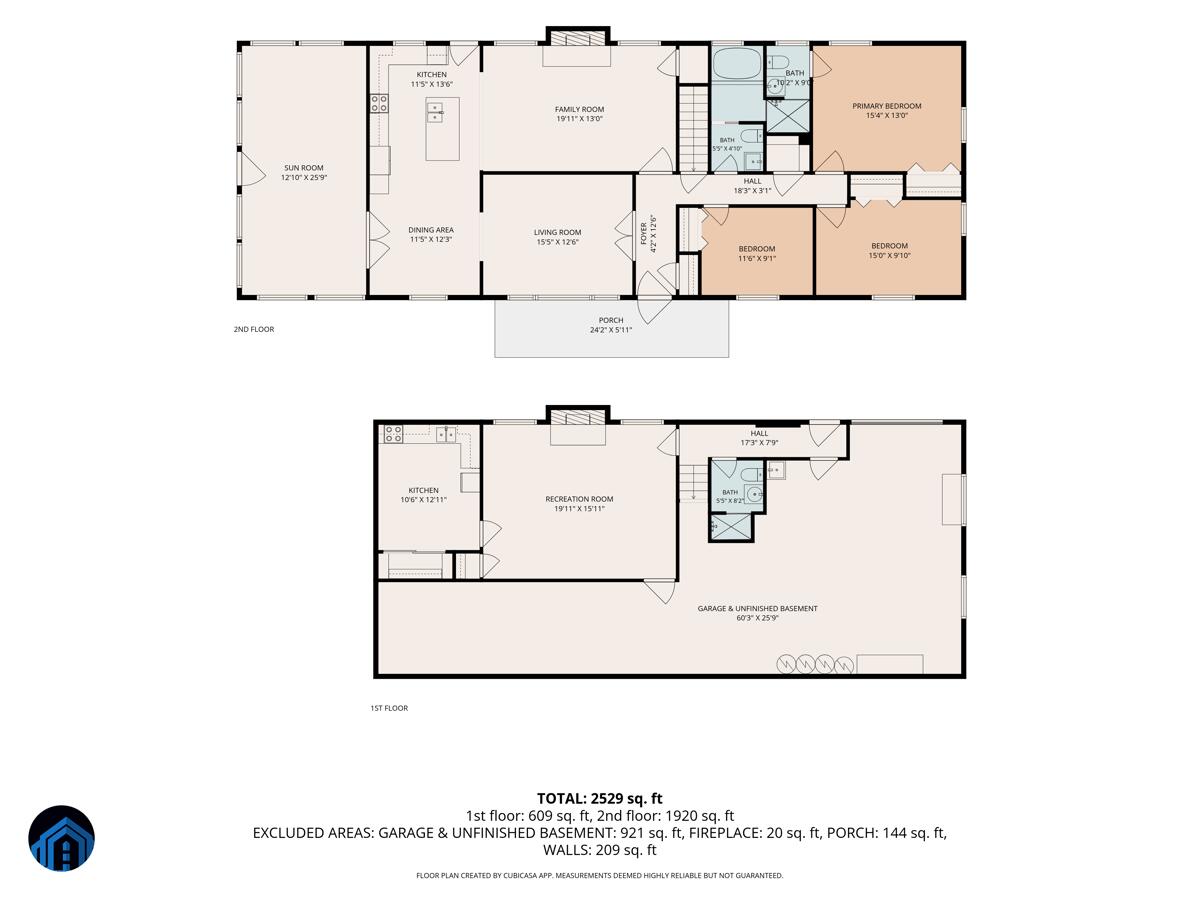
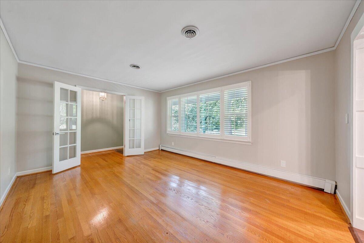
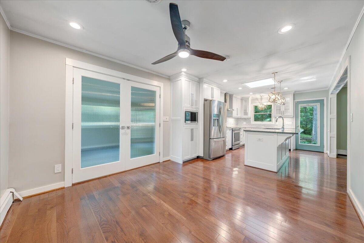
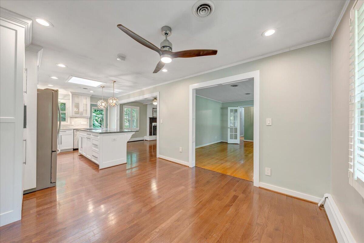
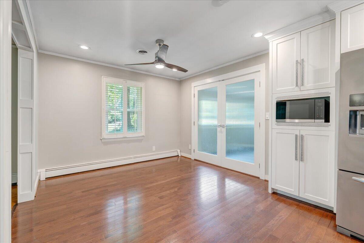
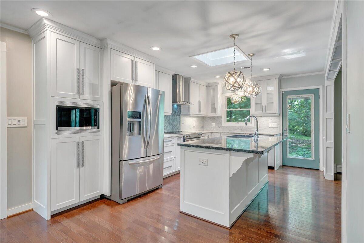
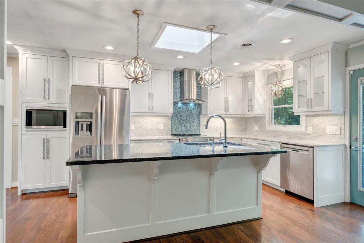
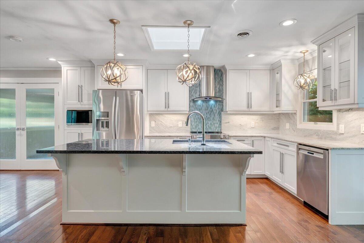
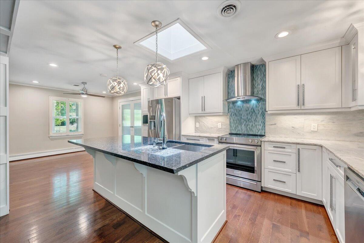
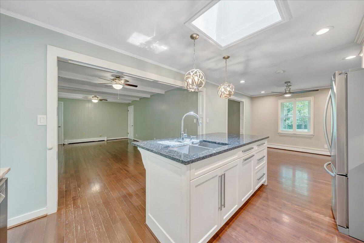
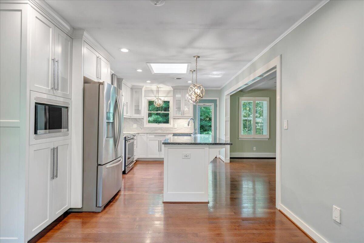
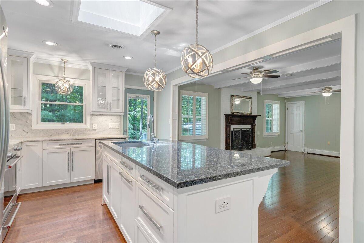
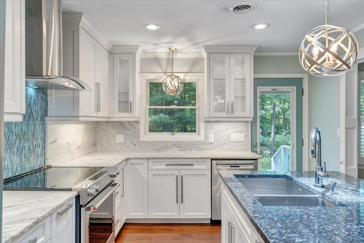
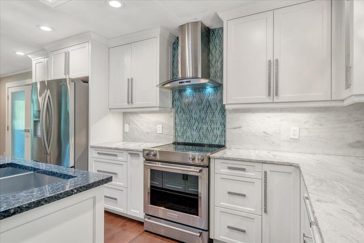
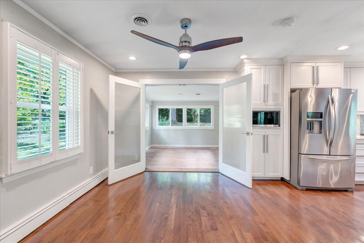
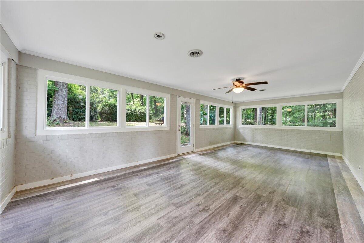
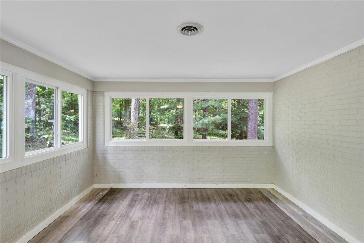
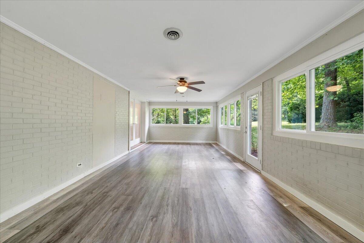
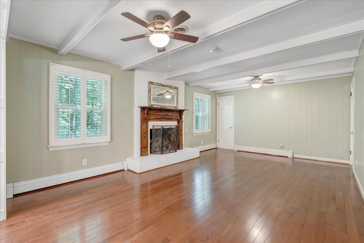
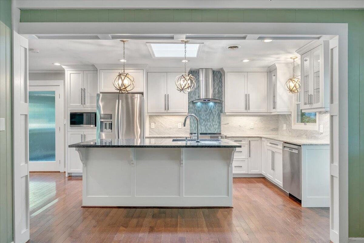
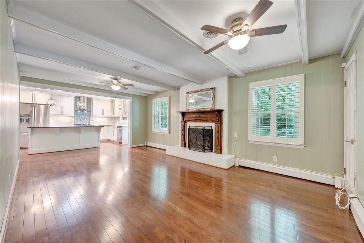
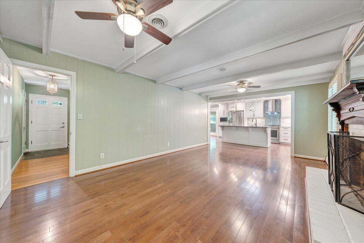
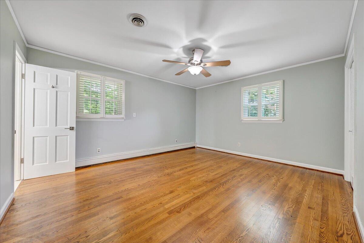
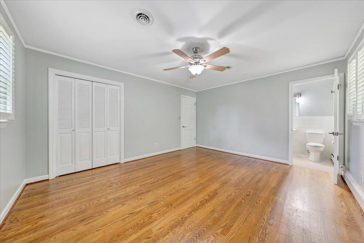
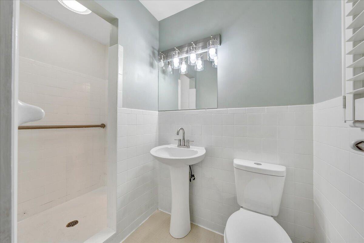
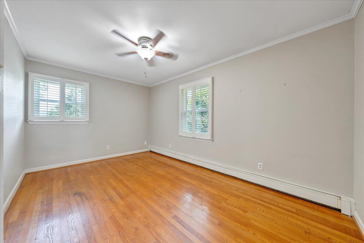
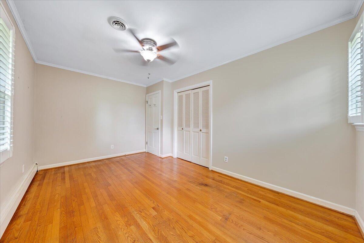
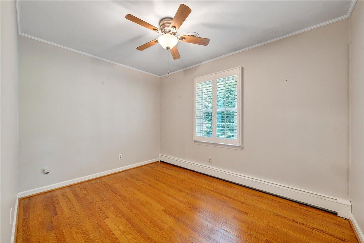
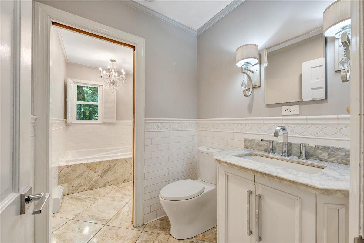
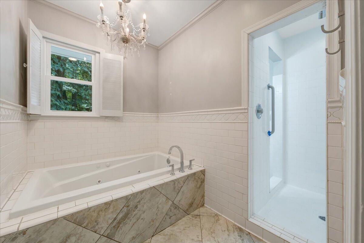
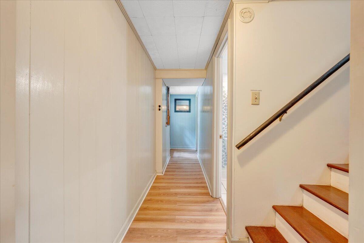
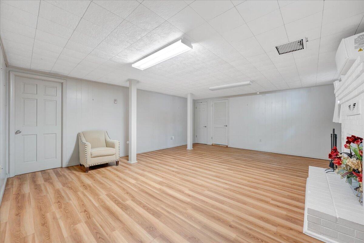
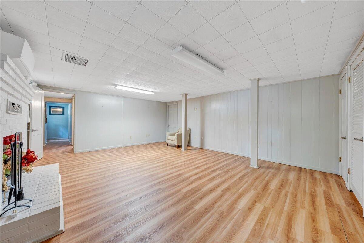
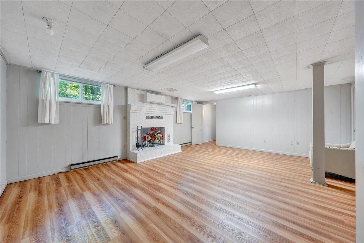
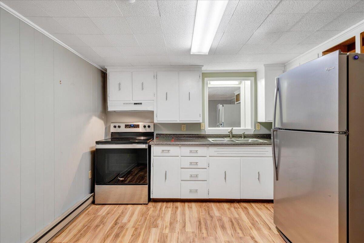
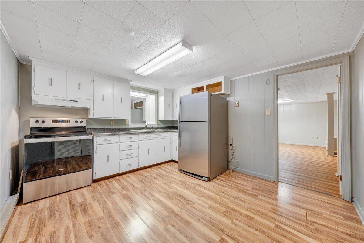
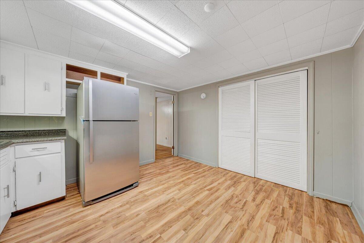
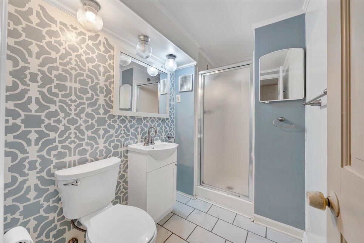
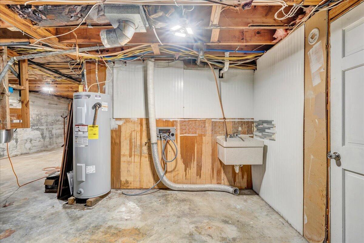
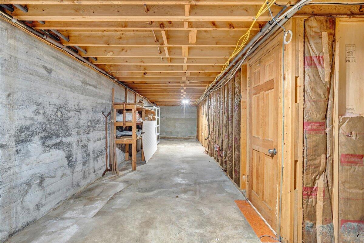
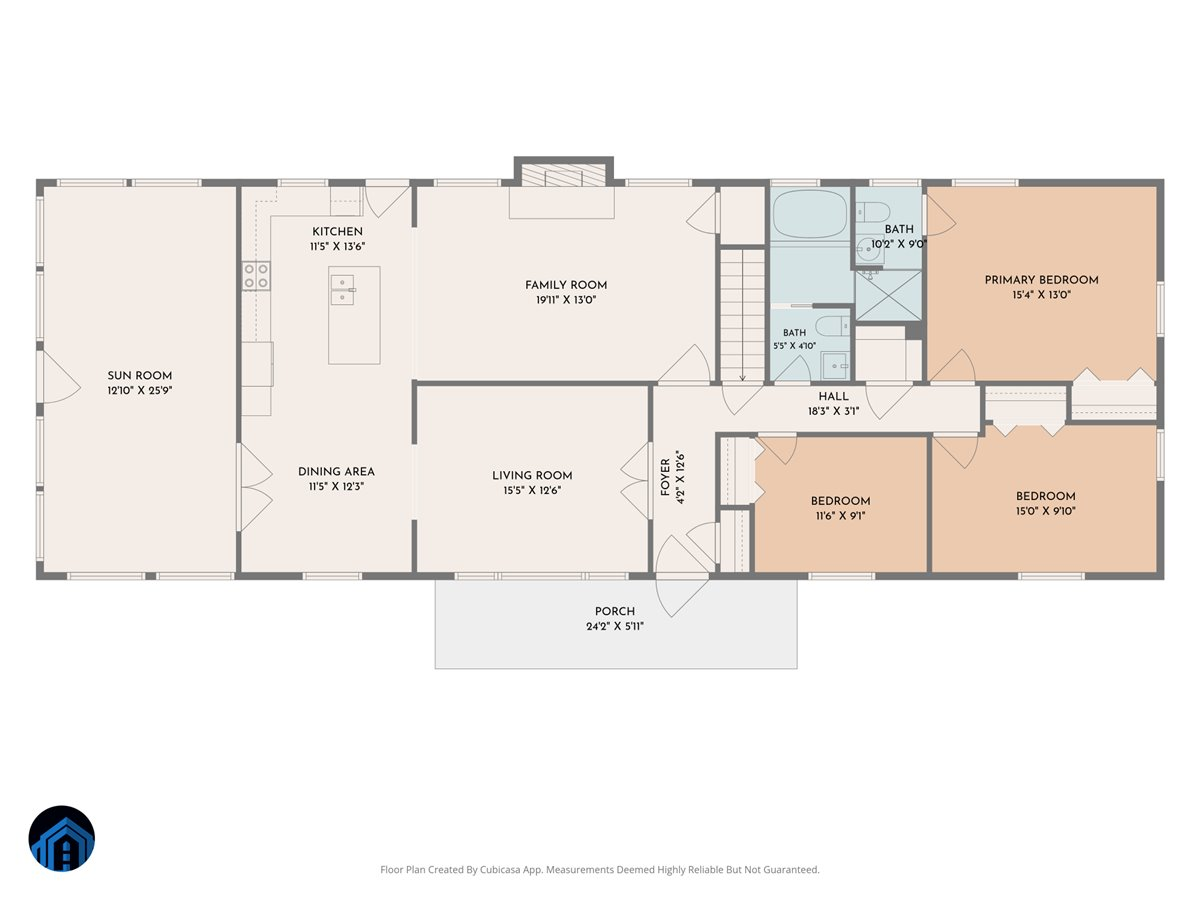
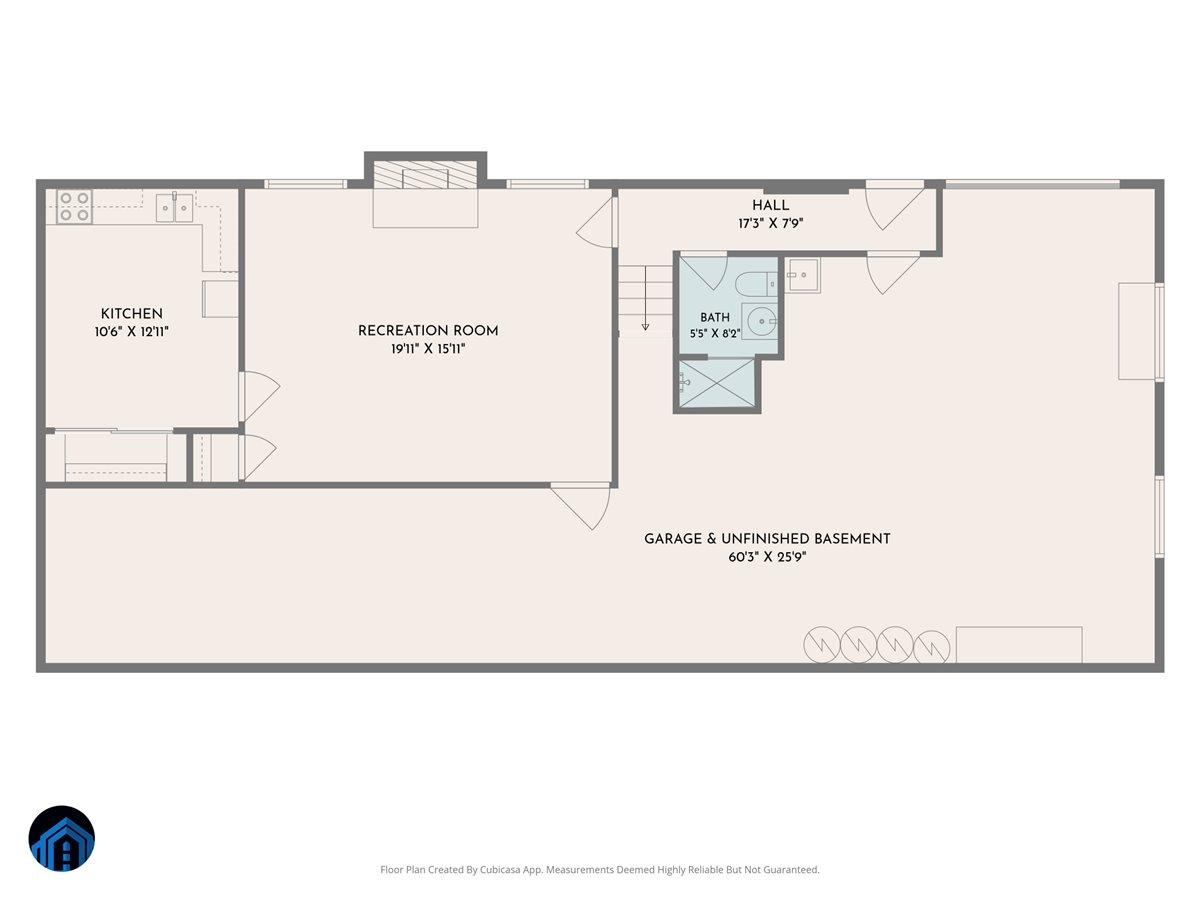
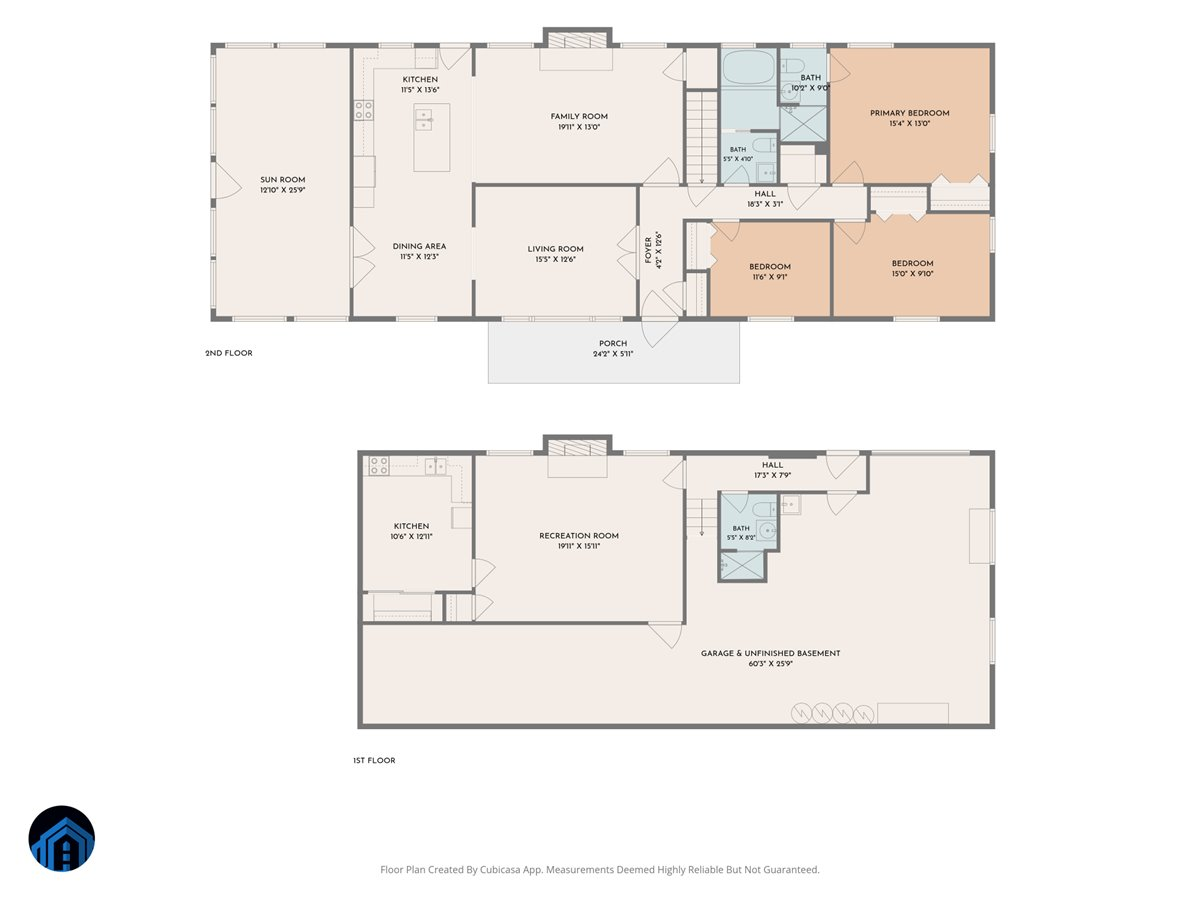
Inside, you'll find over 2,500 finished square feet with 3 bedrooms, 3 full baths, inviting living spaces, and a bright all-season room ideal for a home office, hobby space, or quiet retreat. The kitchen showcases custom solid-wood cabinetry, marble countertops, a full-height marble backsplash, and a granite island beneath a skylight. The walkout lower level offers exceptional versatility with a private entrance & full kitchen, full bath, fireplace, and dedicated living space suited for guests, multi-generational living, or extended stays.

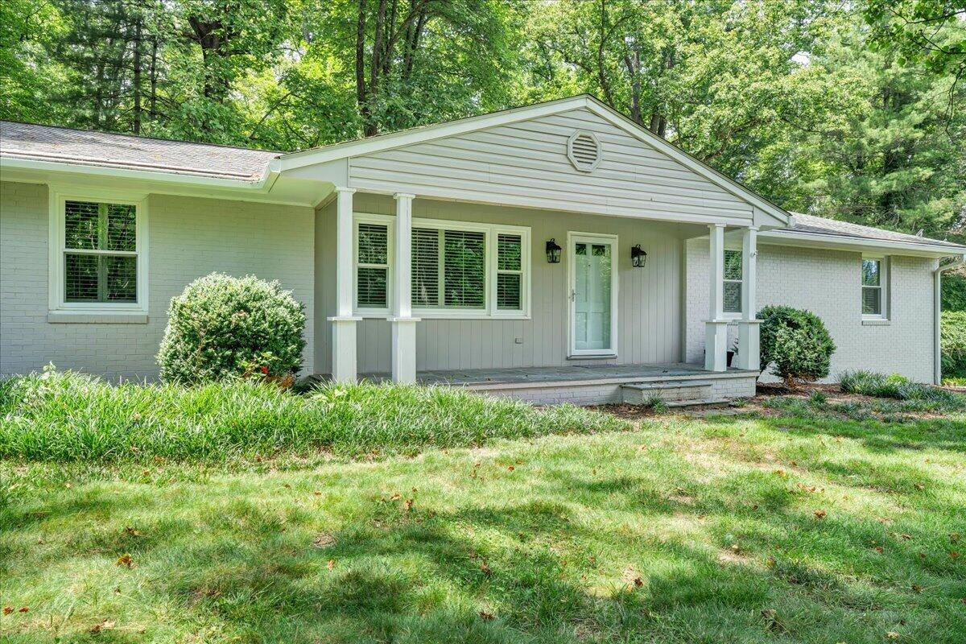
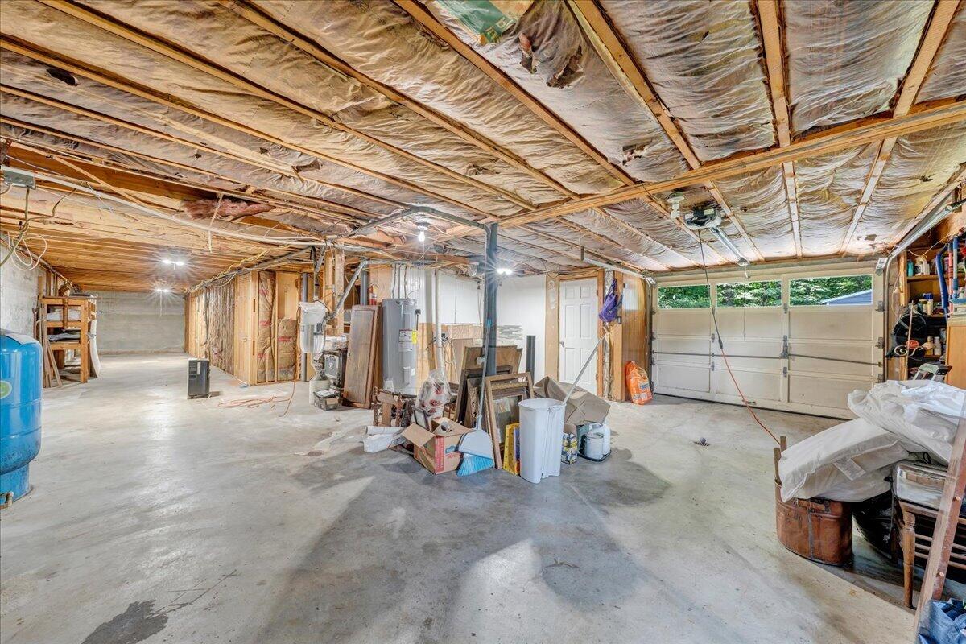
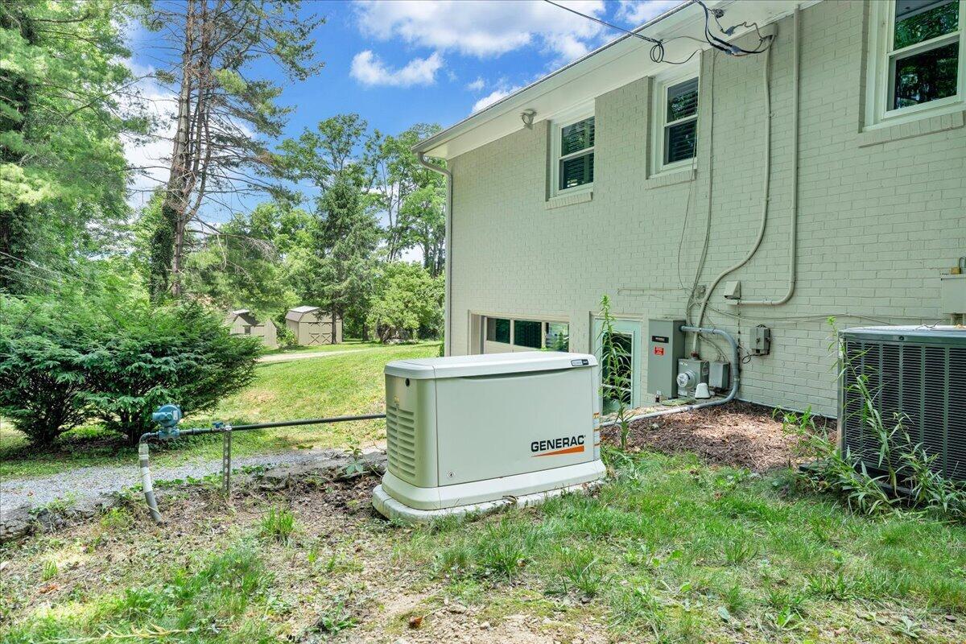
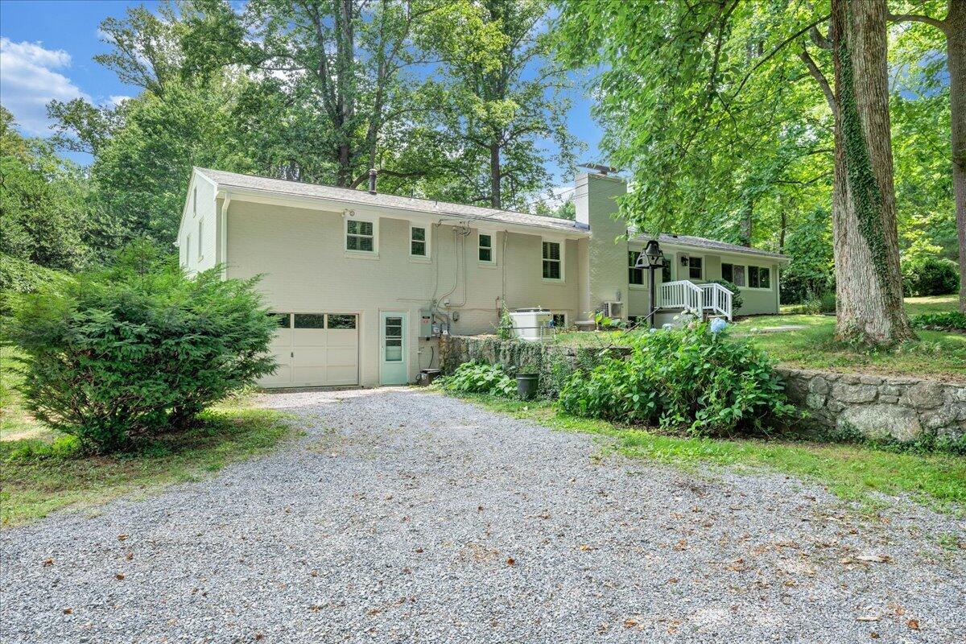
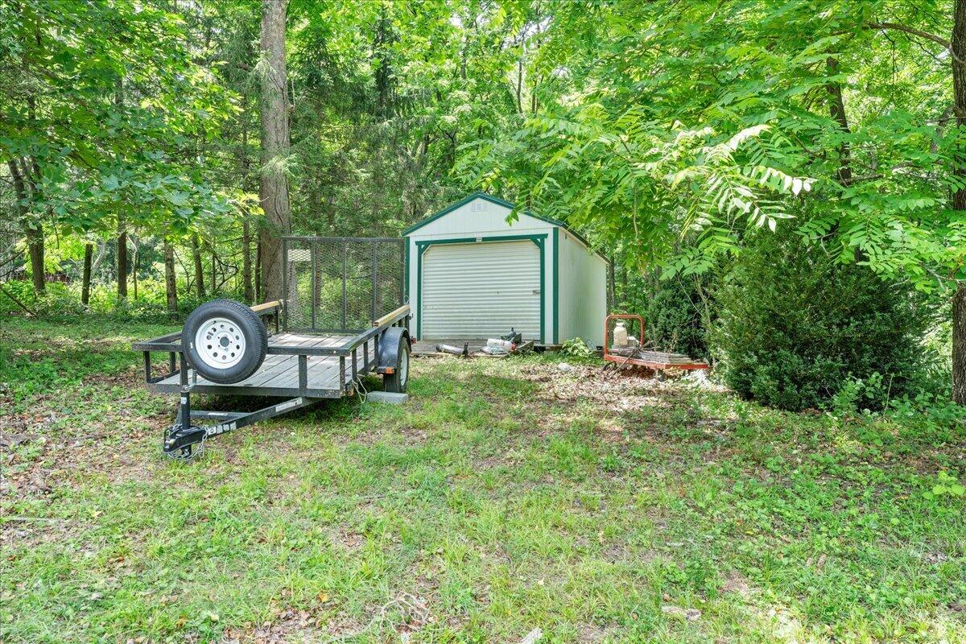
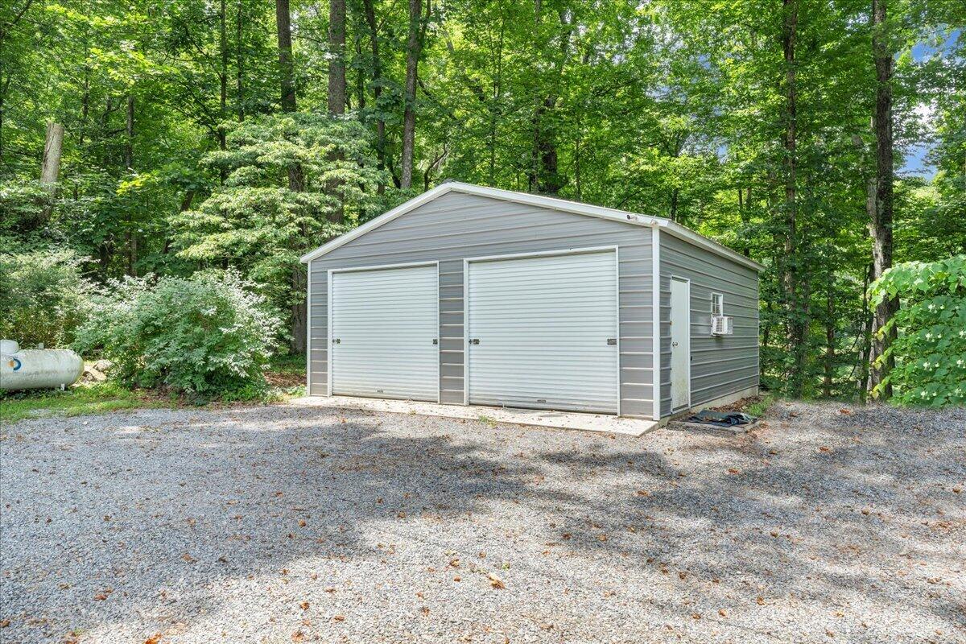
Recent improvements include a Trane heat pump, replacement windows throughout, updated septic system, whole-house Generac generator, and freshly painted exterior. Complete with an attached garage, oversized detached garage/workshop, storage buildings, garden space, and room to explore, this is a property that offers both everyday comfort and lasting peace of mind.

3
beds

3
baths

2,529 Sq.Ft. LIVING AREA

2.82 Acres lot

Mac Westland

Mac Westland

Features & Amenities

Interior

  • total bedrooms3
  • Total bathrooms3
  • full bathrooms3
  • Flooring Concrete, Tile, Wood
  • Fireplace Masonry, Living Room, Gas Log, Recreation Room
  • APPLIANCES Microwave Oven (Built In)
  • other interior Features Ceiling Fan(s), Central Vacuum, Attic Fan, Whirlpool Bath, Storage

Area & Lot

  • Status Sold
  • Date Sold September 1, 2026
  • Living Area2,529 Sq.Ft.
  • Total Area3,450 Sq.Ft.
  • Lot Area2.82 Acres
  • MLS® ID928540
  • TypeResidential
  • YEAR BUILT1968
  • Architecture StylesRanch
  • View DescriptionMountain(s)
  • Elementary SchoolBack Creek
  • Middle SchoolCave Spring
  • High SchoolCave Spring

Exterior

  • STORIES1
  • water SourcePrivate Well
  • PoolAboveground Pool
  • parkingGarage Door Opener
  • HEAT TYPERadiant Floor, Heat Pump Electric, Gas Propane
  • AIR CONDITIONINGHeat Pump Electric, Central Air, Attic Fan, Ductless
  • security FeaturesSecurity System
  • other exterior FeaturesSunroom, Garden Space

Financial

  • Sales Price$441,000
  • Real Estate Tax $3,704/yr

Work With Us

We pride ourselves in providing personalized solutions that bring our clients closer to their dream properties and enhance their long-term wealth.

Follow Us on Instagram