27 Hawthorn RD
27 Hawthorn RD
27 Hawthorn RD
27 Hawthorn RD
27 Hawthorn RD
27 Hawthorn RD
27 Hawthorn RD
27 Hawthorn RD
27 Hawthorn RD
27 Hawthorn RD
27 Hawthorn RD
27 Hawthorn RD
27 Hawthorn RD
27 Hawthorn RD
27 Hawthorn RD
27 Hawthorn RD
27 Hawthorn RD
27 Hawthorn RD
27 Hawthorn RD
27 Hawthorn RD
27 Hawthorn RD
27 Hawthorn RD
27 Hawthorn RD
27 Hawthorn RD
27 Hawthorn RD
27 Hawthorn RD
27 Hawthorn RD
27 Hawthorn RD
27 Hawthorn RD
27 Hawthorn RD
27 Hawthorn RD
27 Hawthorn RD
27 Hawthorn RD
27 Hawthorn RD
27 Hawthorn RD
27 Hawthorn RD
27 Hawthorn RD
27 Hawthorn RD
27 Hawthorn RD
SEE ALL PHOTOS
27 Hawthorn RD
27 Hawthorn RD
27 Hawthorn RD
27 Hawthorn RD
27 Hawthorn RD
27 Hawthorn RD
27 Hawthorn RD
27 Hawthorn RD
27 Hawthorn RD
27 Hawthorn RD
27 Hawthorn RD
27 Hawthorn RD
27 Hawthorn RD
27 Hawthorn RD
27 Hawthorn RD
27 Hawthorn RD
27 Hawthorn RD
27 Hawthorn RD
27 Hawthorn RD
27 Hawthorn RD
27 Hawthorn RD
27 Hawthorn RD
27 Hawthorn RD
27 Hawthorn RD
27 Hawthorn RD
27 Hawthorn RD
27 Hawthorn RD
27 Hawthorn RD
27 Hawthorn RD
27 Hawthorn RD
27 Hawthorn RD
27 Hawthorn RD
27 Hawthorn RD
27 Hawthorn RD
27 Hawthorn RD
27 Hawthorn RD
27 Hawthorn RD
27 Hawthorn RD
27 Hawthorn RD
Sold

27 Hawthorn RD

27 Hawthorn RD, Salem, VA 24153

$415,000
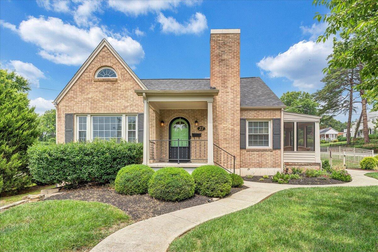
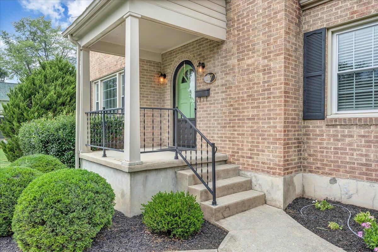
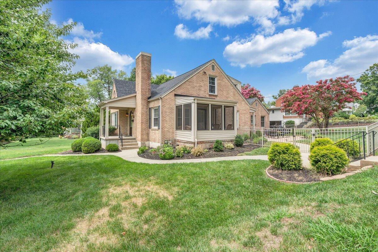
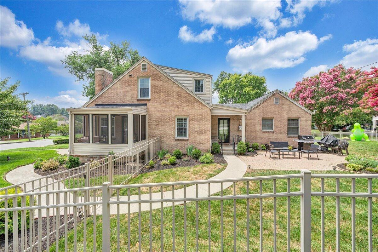
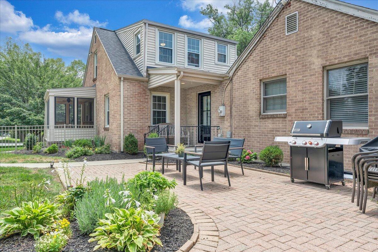
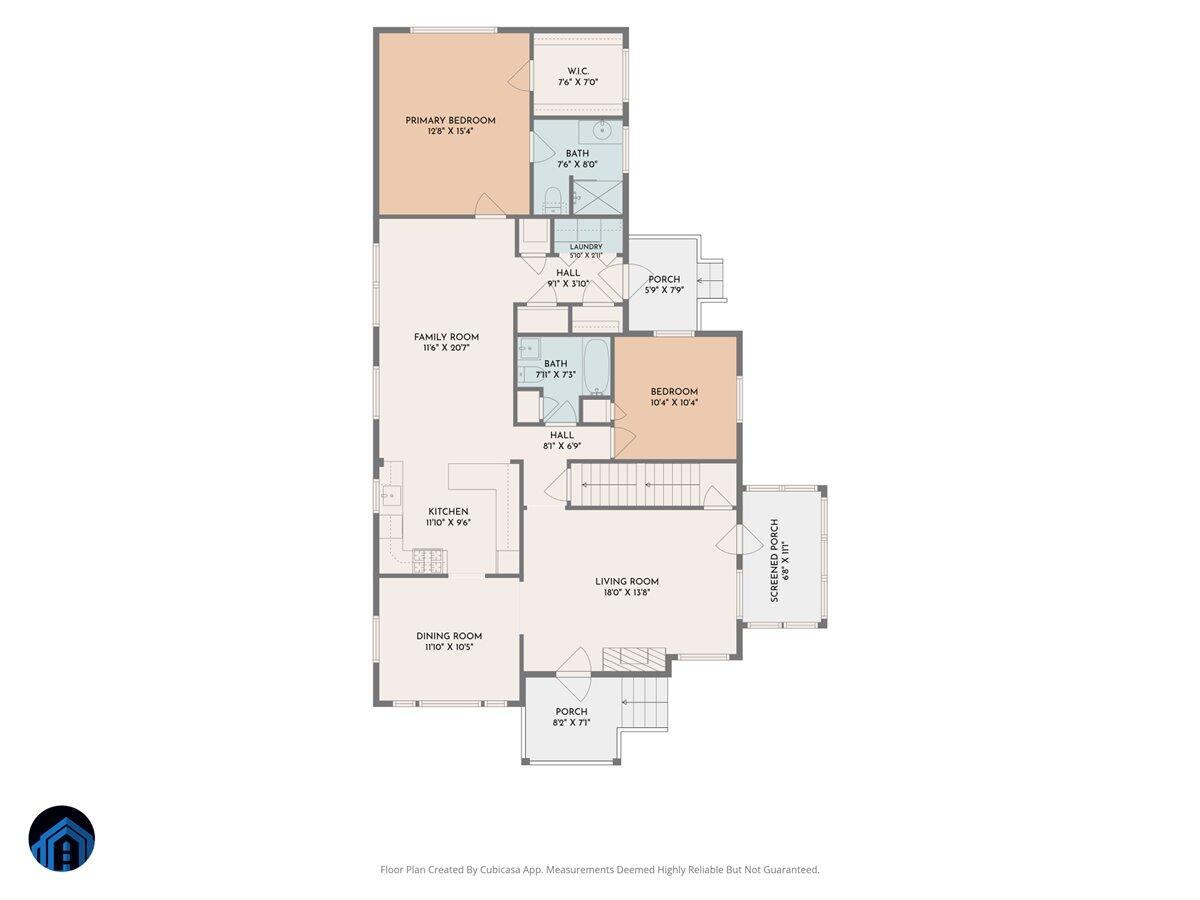
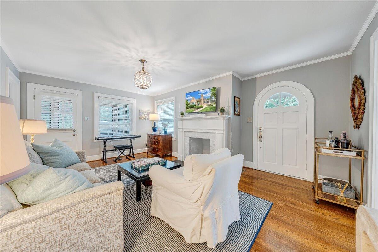
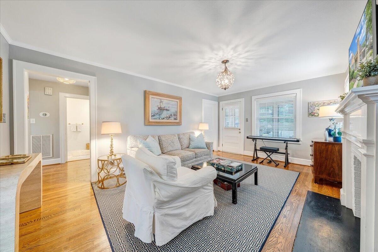
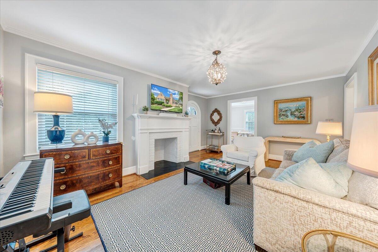
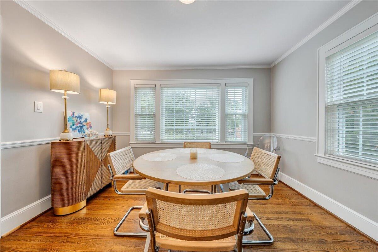
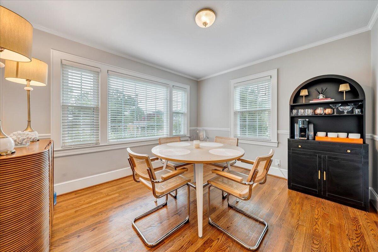
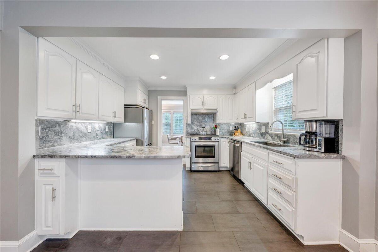
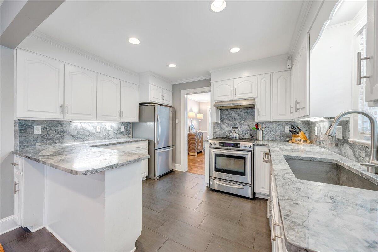
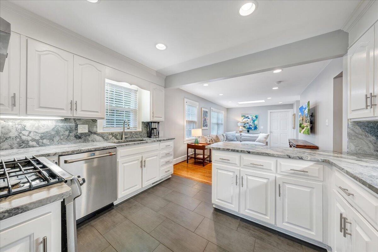
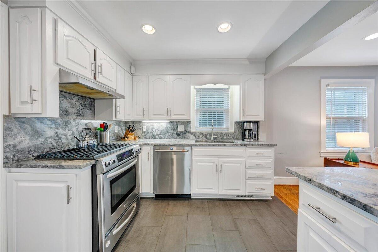
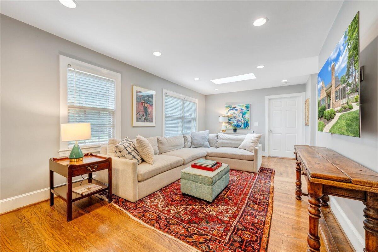
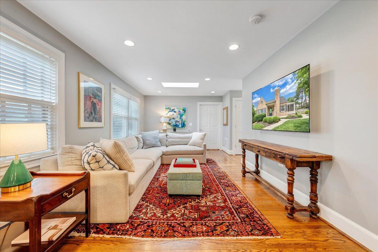
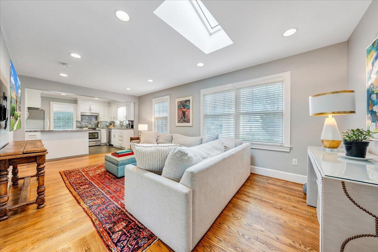
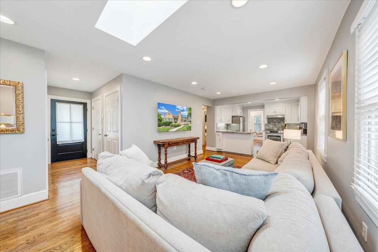
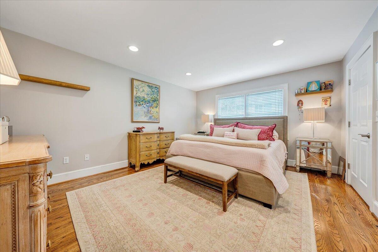
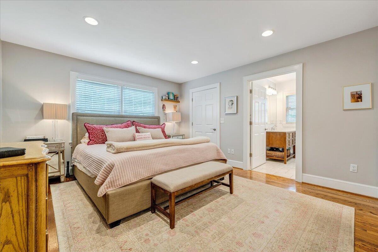
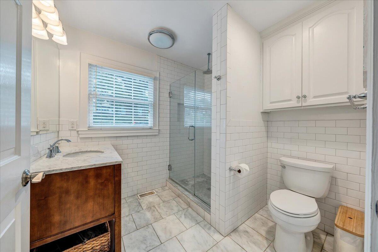
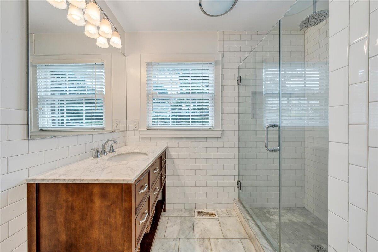
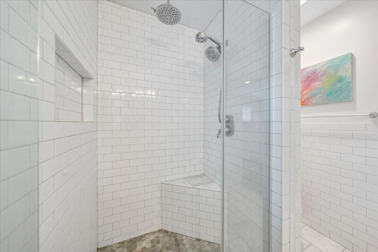
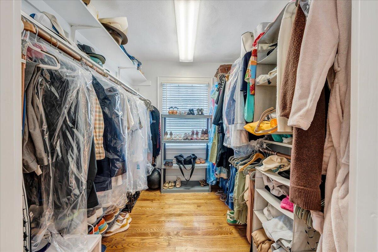
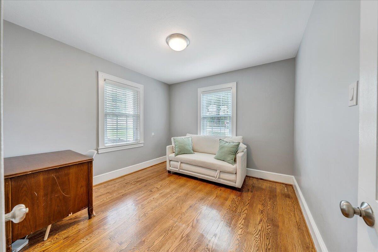
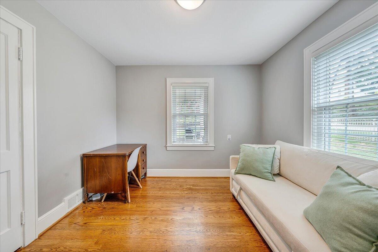
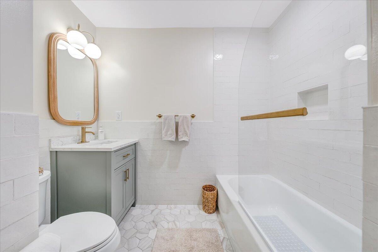
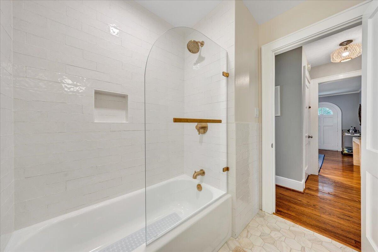
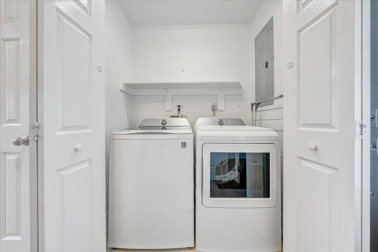
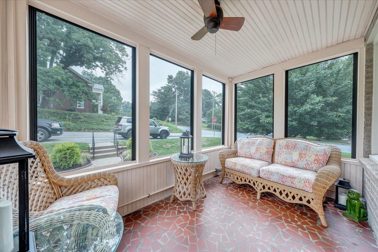
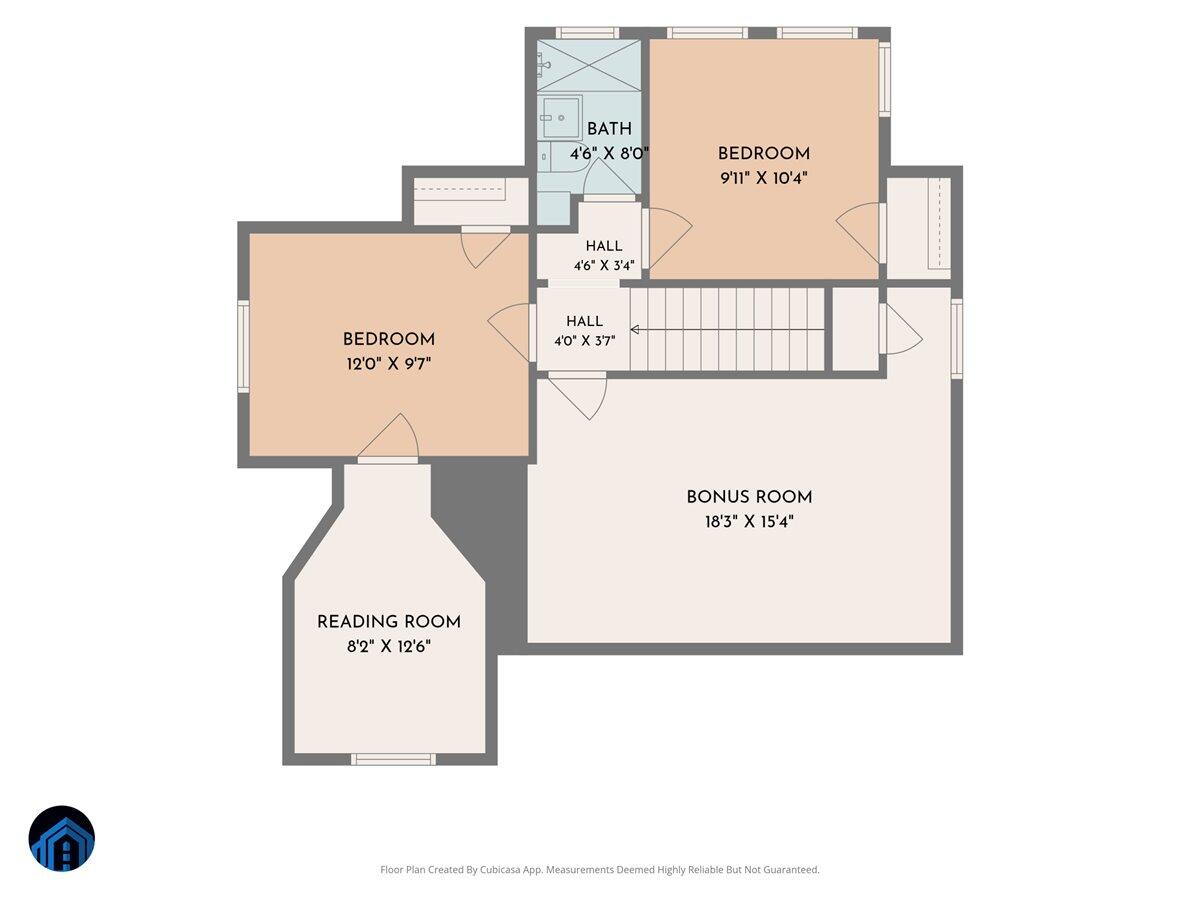
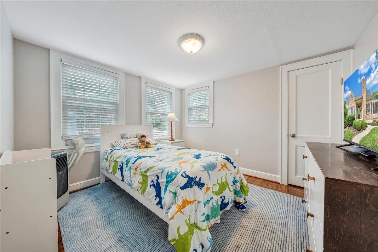
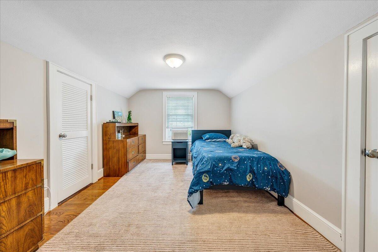
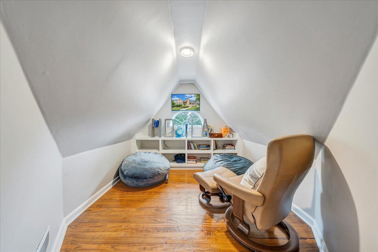
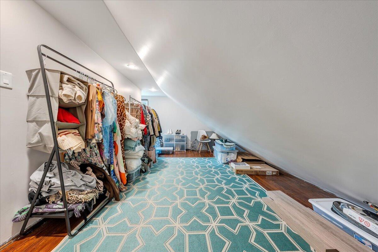
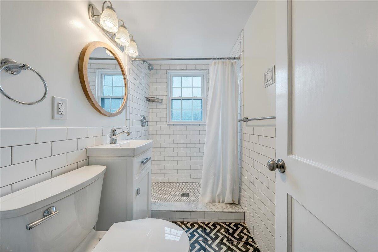
Tucked on a corner lot in one of Salem's most established neighborhoods, this classic brick home reflects the timeless appeal that has long distinguished the City of Salem. The main level features an updated kitchen with granite countertops, formal and informal living spaces, main-level laundry, and a spacious primary suite with a walk-in closet and renovated bath. Upstairs offers two bedrooms, a full bath, and two versatile bonus spaces. Outside, enjoy a screened porch, patio, and fenced backyard. With a new roof (2024) and water heater (2025), this thoughtfully updated home is ready to welcome its next chapter.

4
beds

3
baths

2,092 Sq.Ft. LIVING AREA

6,969.6 Sq.Ft. lot

Mac Westland

Mac Westland

Features & Amenities

Interior

  • total bedrooms4
  • Total bathrooms3
  • full bathrooms3
  • Flooring Carpet, Tile, Wood
  • Fireplace Other - See Remarks, Living Room
  • other interior Features Walk-In Closet(s), Storage

Area & Lot

  • Status Sold
  • Date Sold September 25, 2026
  • Living Area2,092 Sq.Ft.
  • Total Area3,518 Sq.Ft.
  • Lot Area6,969.6 Sq.Ft.
  • MLS® ID929602
  • TypeResidential
  • YEAR BUILT1947
  • NeighborhoodSalem
  • Elementary SchoolWest Salem
  • Middle SchoolAndrew Lewis
  • High SchoolSalem High

Exterior

  • STORIES15
  • water SourcePublic
  • lot featuresLevel, Cleared
  • HEAT TYPEForced Air Gas
  • AIR CONDITIONINGOther - See Remarks, Central Air
  • security FeaturesSecurity System

Financial

  • Sales Price$415,000
  • Real Estate Tax $3,873/yr

Salem

Explore

Work With Us

We pride ourselves in providing personalized solutions that bring our clients closer to their dream properties and enhance their long-term wealth.

Follow Us on Instagram