145 Oaklawn AVE NE
145 Oaklawn AVE NE
145 Oaklawn AVE NE
145 Oaklawn AVE NE
145 Oaklawn AVE NE
145 Oaklawn AVE NE
145 Oaklawn AVE NE
145 Oaklawn AVE NE
145 Oaklawn AVE NE
145 Oaklawn AVE NE
145 Oaklawn AVE NE
145 Oaklawn AVE NE
145 Oaklawn AVE NE
145 Oaklawn AVE NE
145 Oaklawn AVE NE
145 Oaklawn AVE NE
145 Oaklawn AVE NE
145 Oaklawn AVE NE
145 Oaklawn AVE NE
145 Oaklawn AVE NE
145 Oaklawn AVE NE
145 Oaklawn AVE NE
145 Oaklawn AVE NE
145 Oaklawn AVE NE
145 Oaklawn AVE NE
SEE ALL PHOTOS
145 Oaklawn AVE NE
145 Oaklawn AVE NE
145 Oaklawn AVE NE
145 Oaklawn AVE NE
145 Oaklawn AVE NE
145 Oaklawn AVE NE
145 Oaklawn AVE NE
145 Oaklawn AVE NE
145 Oaklawn AVE NE
145 Oaklawn AVE NE
145 Oaklawn AVE NE
145 Oaklawn AVE NE
145 Oaklawn AVE NE
145 Oaklawn AVE NE
145 Oaklawn AVE NE
145 Oaklawn AVE NE
145 Oaklawn AVE NE
145 Oaklawn AVE NE
145 Oaklawn AVE NE
145 Oaklawn AVE NE
145 Oaklawn AVE NE
145 Oaklawn AVE NE
145 Oaklawn AVE NE
145 Oaklawn AVE NE
145 Oaklawn AVE NE
Sold

145 Oaklawn AVE NE

145 Oaklawn AVE NE, Roanoke, VA 24012

$254,950
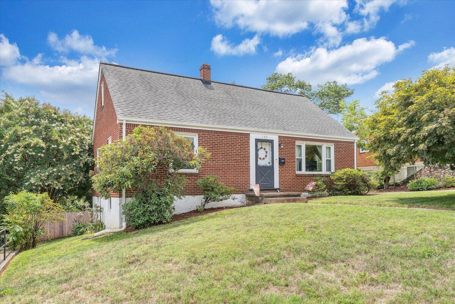
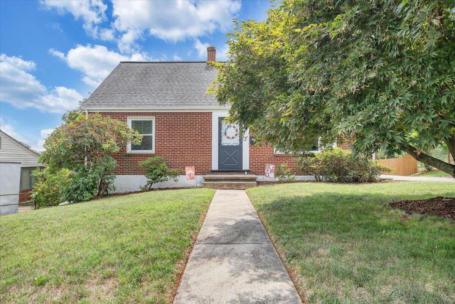
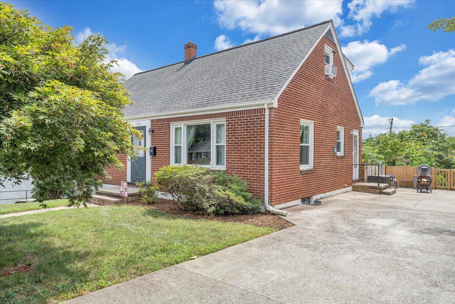
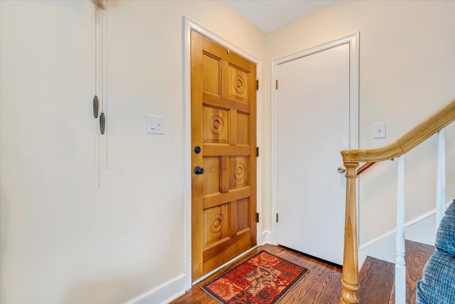
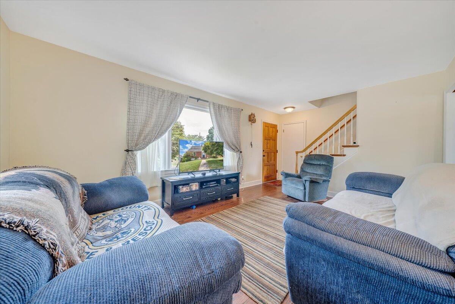
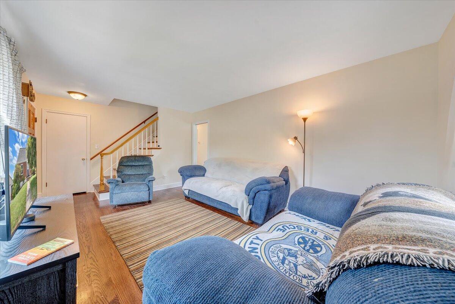
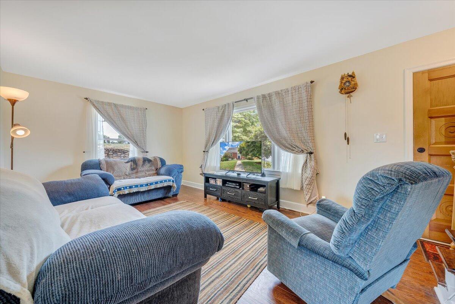
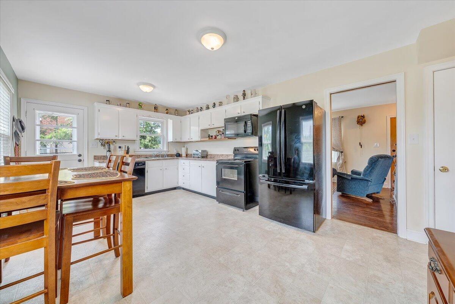
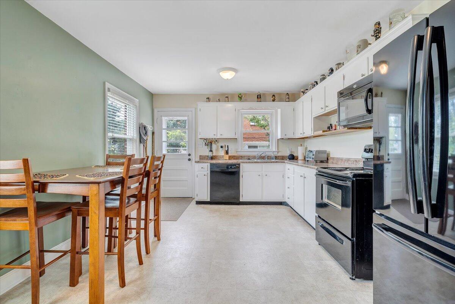
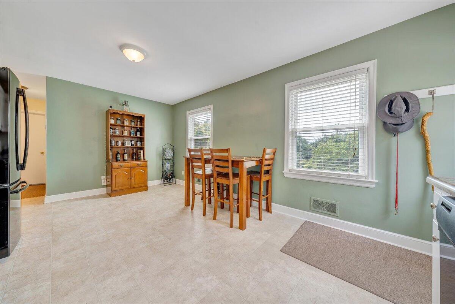
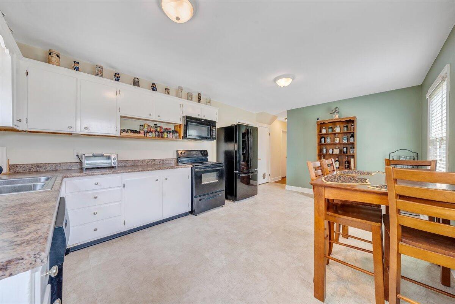
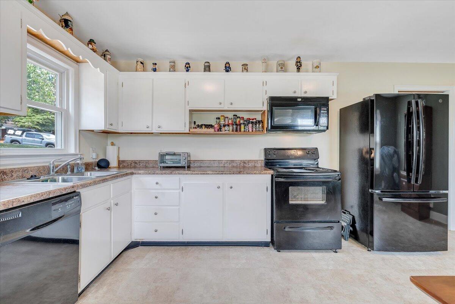
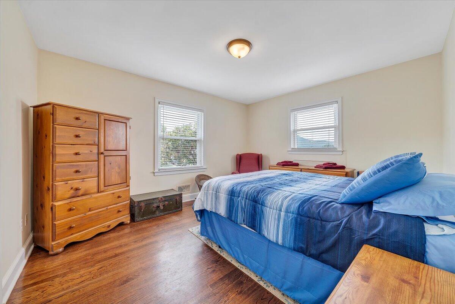
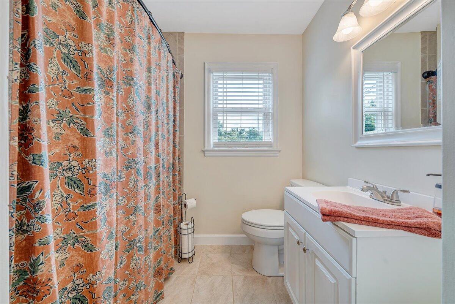
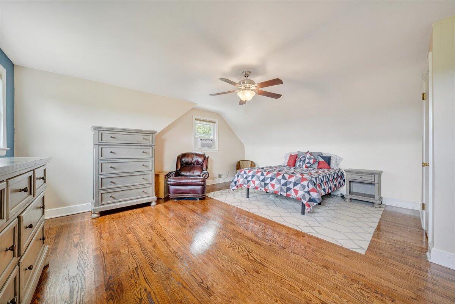
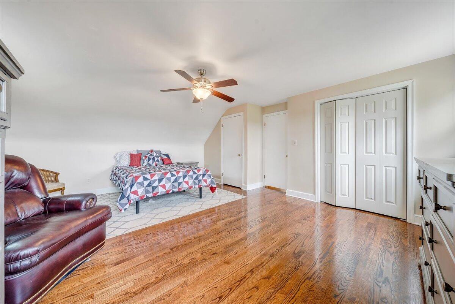
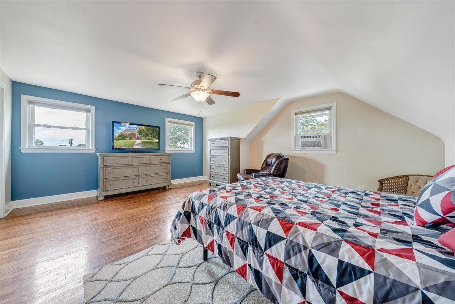
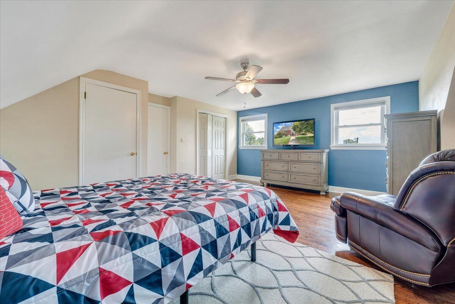
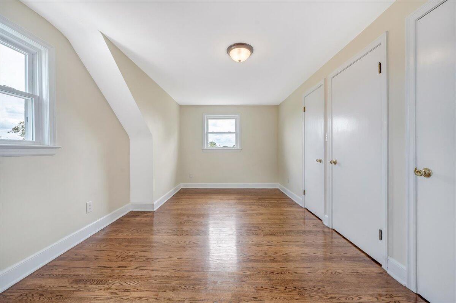
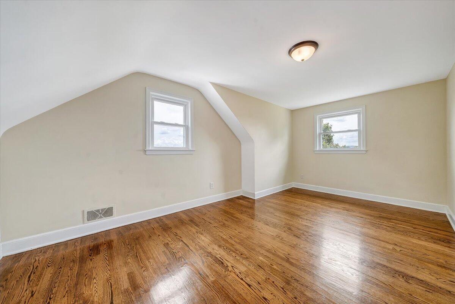
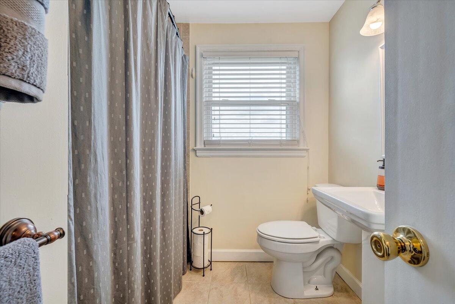
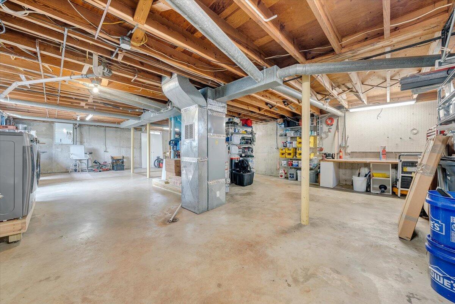
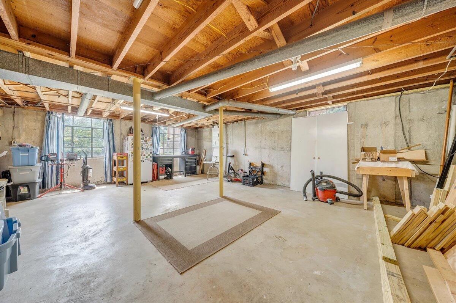
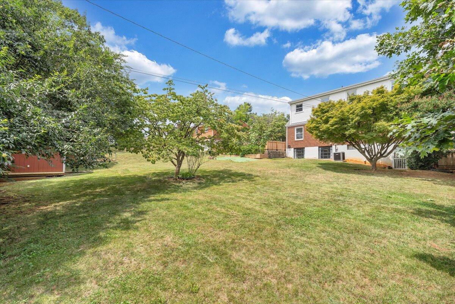
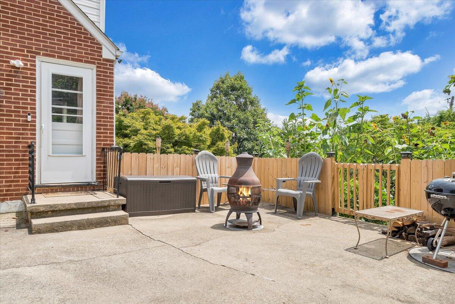
Discover this charming brick home nestled within the Brentwood community. This 4-bedroom, 2-bath residence features a spacious kitchen, hardwood floors, and updated windows. Enjoy the convenience of off-street parking and a fenced-in backyard perfect for outdoor activities. The property includes a storage shed with electricity and a full unfinished basement, providing ample space for storage or future projects. With so many wonderful features, this home offers a comfortable and inviting living experience. Don't miss your chance to call it yours!

4
beds

2
baths

1,437 Sq.Ft. LIVING AREA

10,890 Sq.Ft. lot

Mac Westland

Mac Westland

Features & Amenities

Interior

  • total bedrooms4
  • Total bathrooms2
  • full bathrooms2
  • Flooring Vinyl, Wood
  • APPLIANCES Microwave Oven (Built In)
  • other interior Features Storage

Area & Lot

  • Status Sold
  • Date Sold September 18, 2024
  • Living Area1,437 Sq.Ft.
  • Total Area2,395 Sq.Ft.
  • Lot Area10,890 Sq.Ft.
  • MLS® ID909766
  • TypeResidential
  • YEAR BUILT1960
  • NeighborhoodRoanoke
  • Architecture StylesCottage
  • Elementary SchoolMonterey
  • Middle SchoolJames Madison
  • High SchoolWilliam Fleming

Exterior

  • water SourcePublic
  • HEAT TYPEForced Air Gas
  • AIR CONDITIONINGCentral Air

Financial

  • Sales Price$254,950
  • Real Estate Tax $1,376/yr
View Virtual Tour

Roanoke

Explore

Work With Us

We pride ourselves in providing personalized solutions that bring our clients closer to their dream properties and enhance their long-term wealth.

Follow Us on Instagram