Thinking about buying an older home in Lexington? It is easy to fall for the porches, brickwork, and tree-lined streets, but historic-area buying comes with an extra layer of homework. If you want charm without surprises, it helps to know how Lexington’s historic districts work, what changes may need approval, and how to plan ahead before you buy. Let’s dive in.
What makes Lexington’s historic areas unique
Lexington’s historic core is more than a loosely defined “old neighborhood.” The Lexington Historic District is listed on the Virginia Landmarks Register and the National Register of Historic Places, and the city also regulates a Downtown Historic Preservation District and Residential Historic Neighborhood Conservation Districts.
That distinction matters because not every historic-looking home follows the same rules. Before you assume a property is governed the same way as the house next door, you should confirm the exact district through the city’s parcel and planning resources.
What homes you may find in Lexington
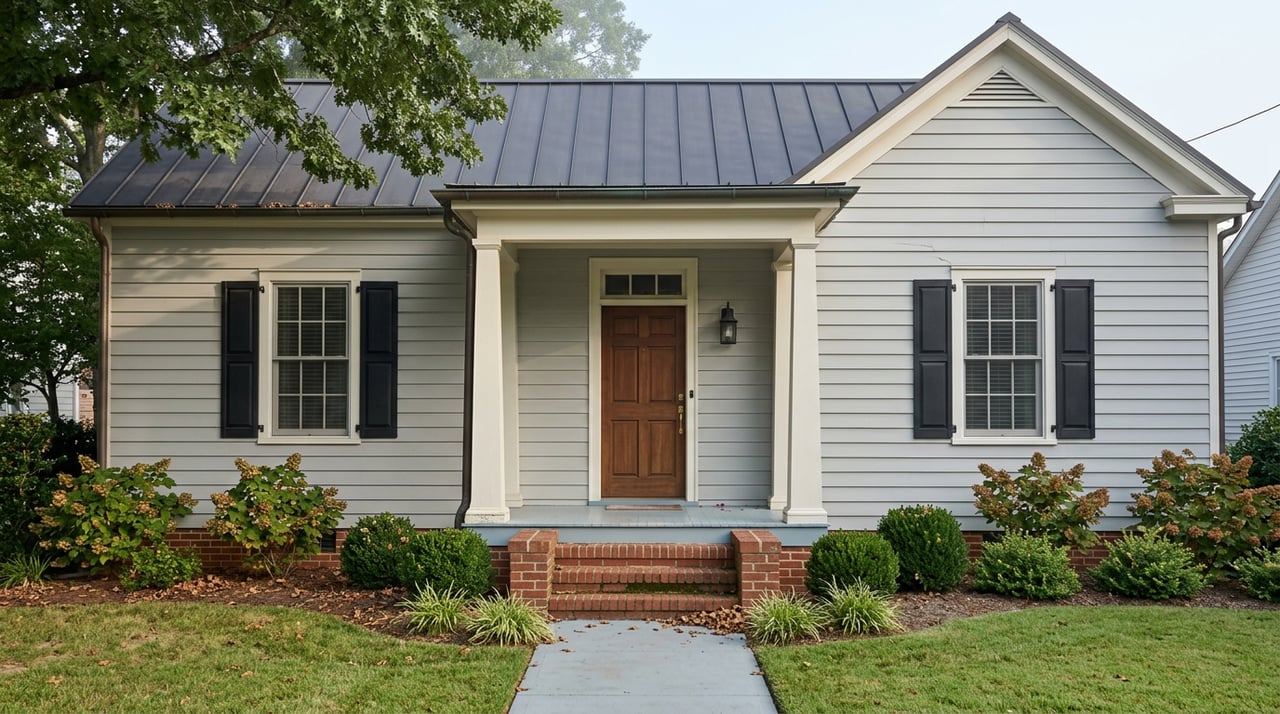
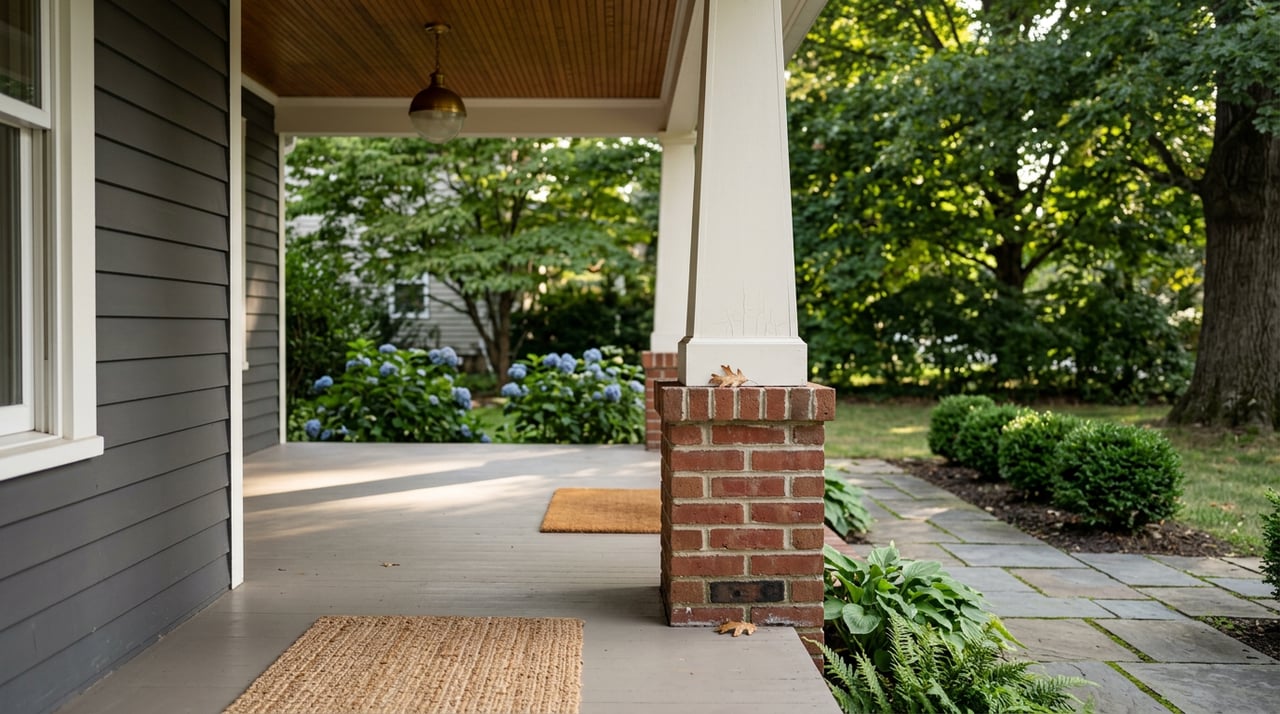
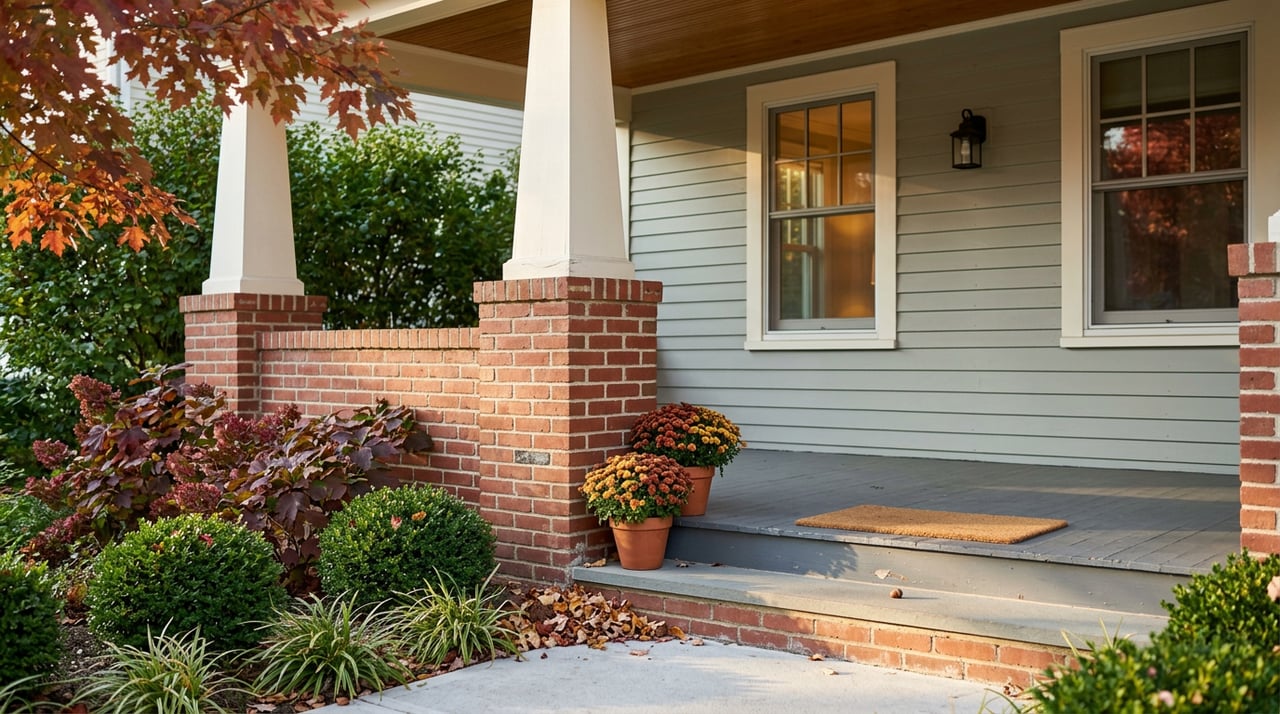
One of the biggest draws in Lexington’s historic areas is architectural variety. The city’s design guidelines show that buyers can find everything from Late Georgian and Federal homes to Greek Revival, Gothic Revival, Italianate, Queen Anne, Colonial Revival, Craftsman, and simpler Vernacular buildings.
That means you are not shopping in a one-style market. You may see symmetrical brick or stucco homes on one block, then steep-roofed cottages, wrap-around porches, or bungalow details nearby.
Why materials and details matter
In Lexington’s historic areas, character is shaped by more than age. Brick, stone, stucco, frame construction, shingles, and board-and-batten all appear in the city’s historic building examples.
The city’s design focus often comes down to how a home presents from the street. Roof shape, window patterns, porch details, façade materials, and spacing between homes can all affect how future exterior work is reviewed.
Historic district rules are not all the same
A common buyer mistake is assuming all historic properties in Lexington are handled the same way. In reality, downtown and residential historic districts can involve different review triggers and approval paths.
That is why district status should be part of your early due diligence, not something you check after closing. If you already know you want to add a porch, replace windows, build an addition, or change exterior materials, the district can directly affect your timeline and budget.
Downtown projects often face broader review
In Lexington’s Downtown Historic Preservation District, exterior work is reviewed broadly. According to the city, improvements, reconstruction, alterations, repairs, or demolition generally require the proper permit and a certificate of appropriateness before work begins.
The city also notes that downtown review can include additions, exterior renovations, color changes, removal of architectural elements, fences, walls, walkways, and exterior signs. For you as a buyer, the practical takeaway is simple: if the work changes what people see from the public way, expect review to be part of the process.
What the review board considers downtown
When the Architectural Review Board reviews a downtown project, it looks at the building’s historic and architectural value and the appropriateness of visible exterior features. That can include design, textures, materials, planting, color, windows, doors, lighting, landscaping, and parking visible from public view.
The city also says interior arrangements and features not subject to public view are not necessarily part of that review. Ordinary exterior maintenance or repair is also not prohibited, which is an important distinction for buyers planning basic upkeep rather than major visible changes.
Residential historic districts focus on visible compatibility
Lexington’s Residential Historic Neighborhood Conservation Districts use a slightly different process, but the same theme shows up again: visible exterior changes matter most. Major actions like moving or demolishing a main or accessory building, or constructing a new one, require approval at a public meeting and a certificate of appropriateness before permits can be issued.
For these applications, the city requires plans and specifications for portions visible from the public street. The board considers how the project fits surrounding historic buildings, including height, mass, scale, lighting, windows, doors, site arrangement, materials, and texture.
Compatibility does not mean exact imitation
This is good news for buyers who want a home that functions for modern life. Lexington’s design guidelines emphasize compatibility rather than exact copying.
For additions and new construction, the city encourages height and width that work with neighboring historic buildings. The guidelines say proposed height should generally fall within 10 percent of the average height of adjacent historic structures, and width or spacing should generally stay within 10 percent of the block average.
The same guidelines also support thoughtful design choices that feel appropriate in context. Traditional window and door proportions are encouraged, and the city prefers true divided lights or fixed muntins over false muntins, while tinted or mirrored glass on major elevations is discouraged.
Modern updates may still work
Historic-area buying does not always mean freezing a home in time. Lexington’s guidelines show that some modern materials and solutions can still fit a historic setting when they respect the scale, rhythm, and street-facing character of the block.
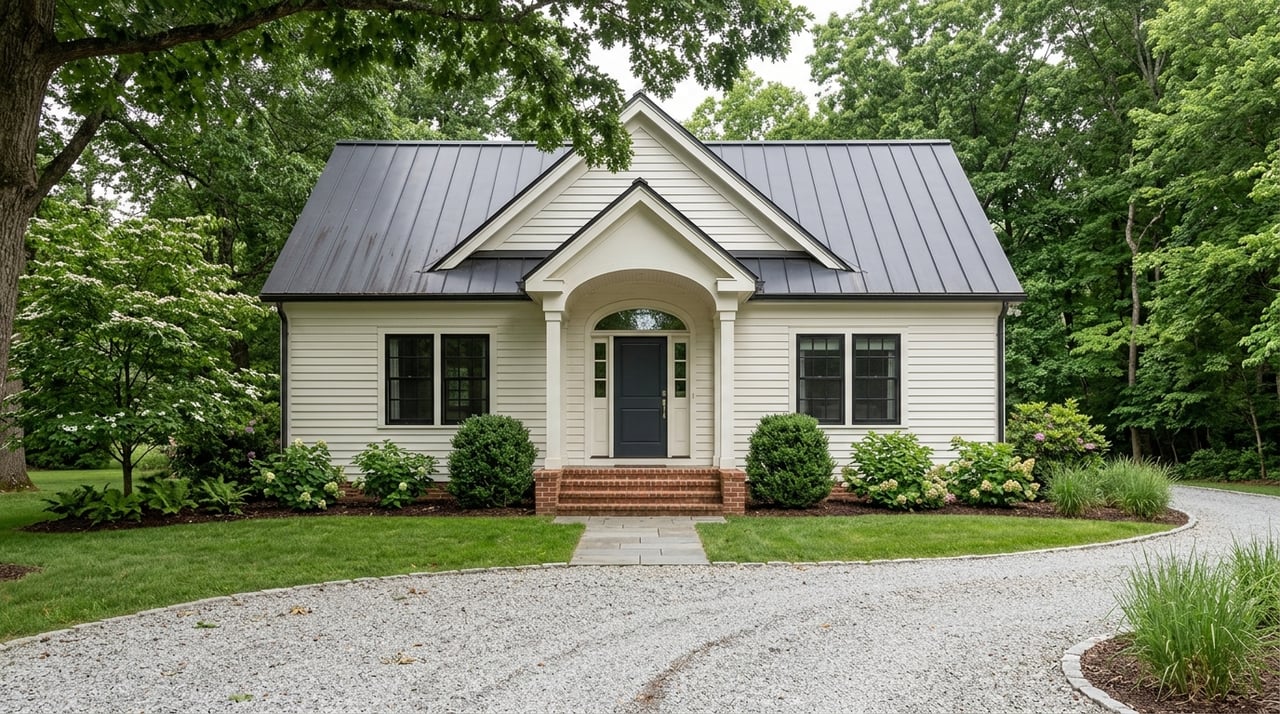
For example, the city’s guidance includes situations where porches may be appropriate if they match neighborhood patterns. It also notes that materials such as cementitious siding and pre-coated metal roofs can read as traditional when used thoughtfully.
Permits are part of the planning process
If you are buying with renovation plans, think beyond design approval. In Lexington, many historic-area projects involve both historic review and regular building-code review.
The city says a separate building permit is required before constructing, enlarging, altering, or demolishing a structure, including related electrical, plumbing, or mechanical work, unless the work qualifies as an ordinary repair. For additions and new construction, drawings and a site plan are required.
Timing can affect your project
Lexington’s certificate-of-appropriateness process also has scheduling implications. The city says applications require a pre-application meeting with staff before submission, and most applications need a COA before other permits and before work starts.
The zoning ordinance gives the board a 60-day decision window before approval can be deemed granted. For buyers, that means your renovation calendar should account for review time, not just contractor availability.
Budget for fees and pre-construction costs
Construction costs are only part of the picture. Lexington posts filing fees for certificates of appropriateness, building permits, zoning permits, and appeals.
The exact amount will depend on the project, but historic-area work can include upfront administrative costs before any contractor begins building. If you are comparing homes, that is one more reason to look at renovation goals early.
Smart due diligence before you make an offer
If you love Lexington’s older homes, your best protection is a clear pre-offer plan. The key question is usually not just whether the home is old, but how it fits within the city’s mapped historic districts and whether your planned work will be visible from the public street.
A practical approach can help you avoid surprises later.
Pre-offer checklist for historic-area buyers
- Confirm the property’s district status through the city GIS and planning resources
- Ask for records or documentation of prior exterior work
- Review the current design guidelines and zoning ordinance for that district
- Consider whether your future projects involve visible exterior changes
- Talk with a contractor, architect, or designer familiar with permit-driven historic renovations
- Build extra time into your schedule for review and permitting
- Budget for filing fees as well as construction costs
Why this matters for your home search
Buying in Lexington’s historic areas can be incredibly rewarding. You get access to streetscapes and architecture that give the city much of its identity, but you also take on a property where exterior decisions may carry more process and more public-facing design considerations.
If you go in with clear expectations, you can shop smarter and match the right property to your goals. A home that is perfect for a buyer who wants character and minimal exterior changes may be very different from the right fit for someone planning a large addition or major redesign.
When you want practical guidance on buying in historic areas, local knowledge matters. The team at Mac Westland Real Estate Group can help you think through property fit, renovation goals, and next steps with a clear, consultative approach.
FAQs
What is the first step when buying a historic home in Lexington, VA?
- Confirm whether the property is in the Downtown Historic Preservation District or a Residential Historic Neighborhood Conservation District by using the city’s planning and GIS resources.
What exterior changes may need approval in Lexington historic districts?
- Visible exterior work such as additions, exterior renovations, color changes, removal of architectural elements, fences, walls, and similar changes may require a certificate of appropriateness, depending on the district and the scope of work.
Do interior renovations in Lexington historic homes require historic review?
- The city says interior arrangements and features not subject to public view are not necessarily part of Architectural Review Board review, though normal building permit rules may still apply.
Can you add modern materials to a historic home in Lexington?
- In some cases, yes. Lexington’s design guidelines indicate that compatible modern materials can work when they respect traditional scale, proportions, and street-facing character.
Do Lexington historic-home projects need both a COA and a building permit?
- Many do. The city states that historic review and ordinary building permit review can both apply, especially for visible exterior work, additions, and structural changes.
How long can Lexington historic review take?
- The city’s zoning ordinance provides a 60-day decision window for the Architectural Review Board, and buyers should also plan for the required pre-application meeting and related permit steps.